FeelDesign LogoFeelDesign

Modern Residential Architecture

Luxurious Floor Plan Concept
Luxurious Floor Plan Concept

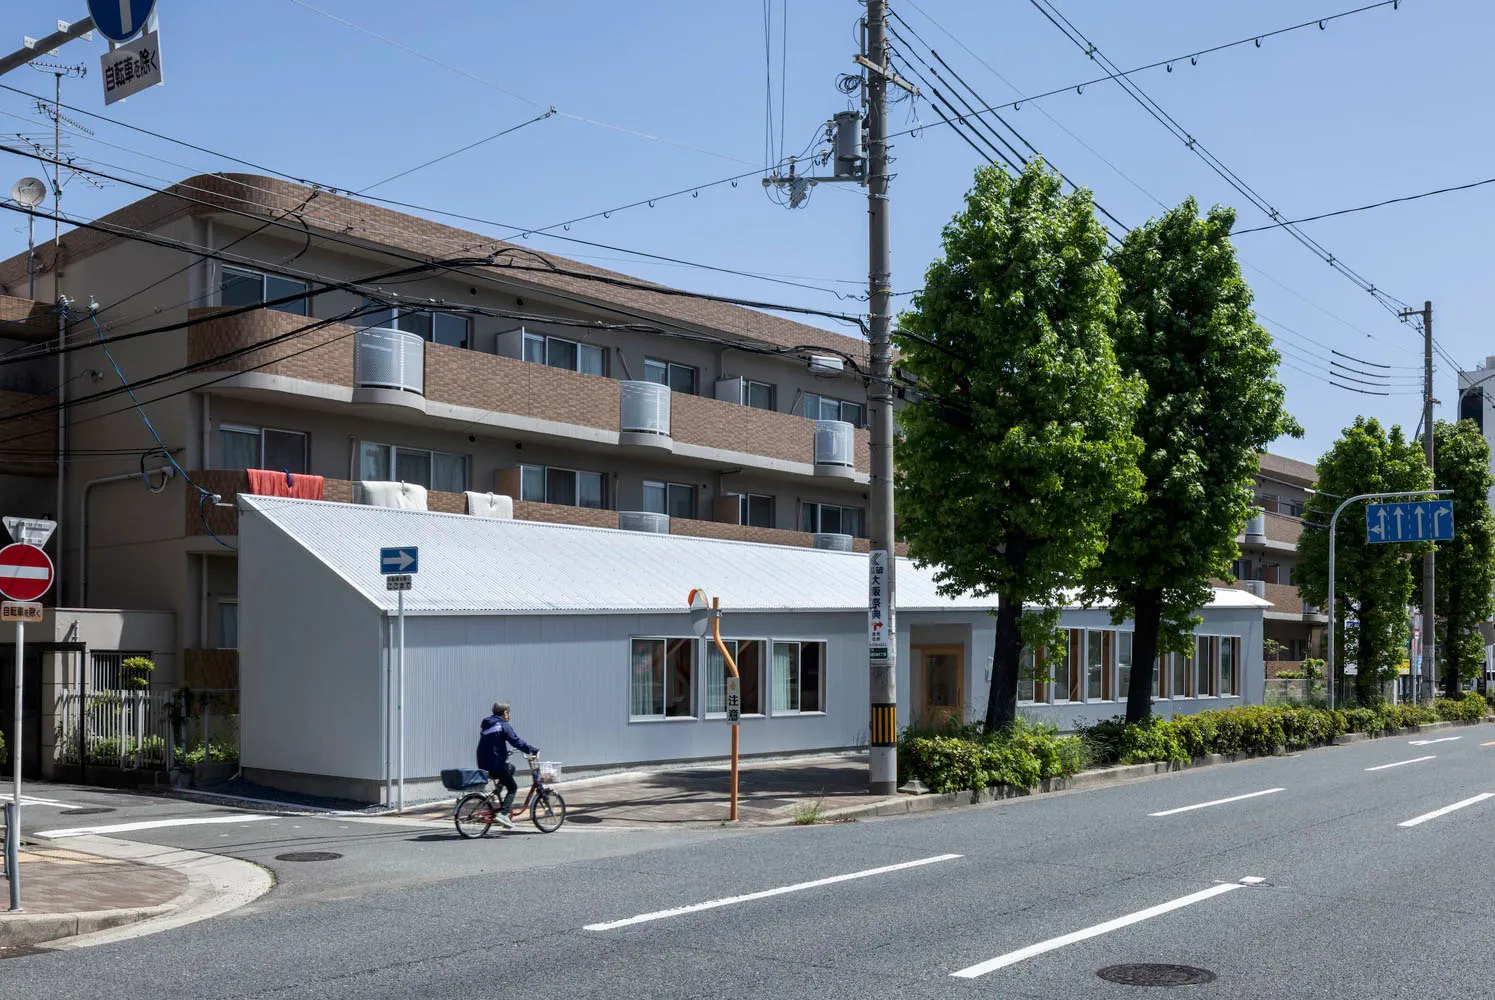
A modern residential house with white walls and a minimalist design.

Modern Residential Architecture

architecture · modern · residential

Modern residential house showcasing minimalist design features for contemporary living

Tags

modernarchitectureresidentialminimalisthouse

Modern Residential Architecture

architecture · modern · residential

Modern residential house showcasing minimalist design features for contemporary living

Tags

modernarchitectureresidentialminimalisthouse

About this design

A modern residential house with white walls and a minimalist design.

Style
architecture
Materials
modern
Subject
residential

Related architecture designs

  • Architectural diagram of a modern residential building, featuring a mix of wood and stone materials.Modern Residential Architecture Floor Plan
  • Aerial view of modern residential architecture featuring glass, concrete, and wood materials.Modern Residential Architecture with Glass, Concre
  • Modern residential building with glass windowsModern Residential Architecture with Glass
  • Modern residential architecture featuring glass walls, stone accents, and concrete floors.Modern Residential Architecture with Glass, Stone,
  • A modern residential house with illuminated windows and external lights, surrounded by greenery and tall trees.Modern Residential Architecture Lighting
  • A modern residential architecture with a metal screen facadeModern Residential Architecture with Metal Screen
  • A modern residential building with large glass windows reflecting the surrounding nature.Modern Residential Architecture Reflections
  • Modern residential architecture featuring stone exteriors and metallic structures.Modern Residential Architecture: Stone + Metal