FeelDesign LogoFeelDesign

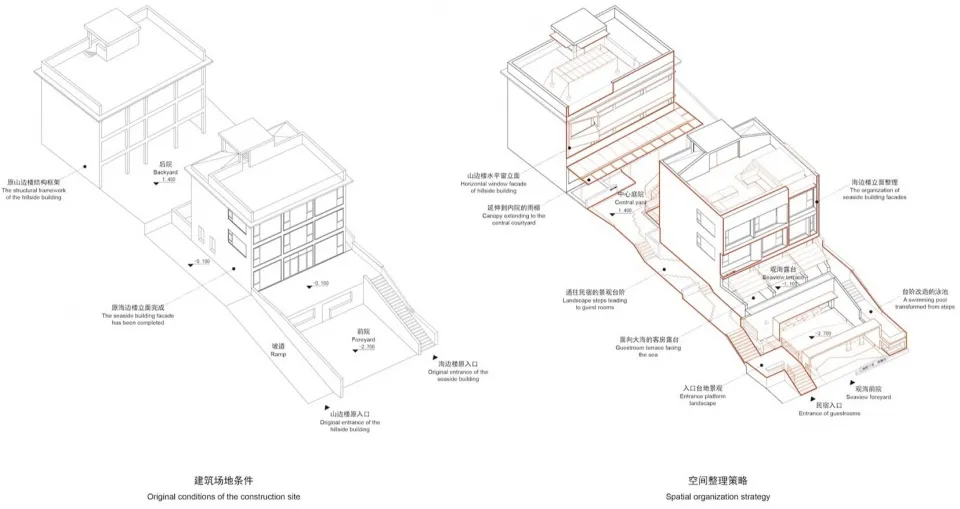
Modern Residential Architecture Floor Plan

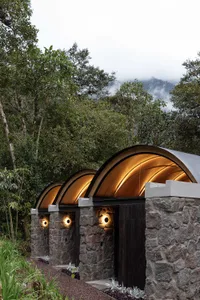
Contemporary Exterior Project
Contemporary Exterior Project

Architectural diagram of a modern residential building, featuring a mix of wood and stone materials.

Modern Residential Architecture Floor Plan

architecture · wood, stone · residential architecture

Modern Residential Architecture features floor plan, spacious layout, natural materials for luxury living, comfort, design.

Tags

modern architectureresidential designfloor planluxury livingspacious layout

Modern Residential Architecture Floor Plan

architecture · wood, stone · residential architecture

Modern Residential Architecture features floor plan, spacious layout, natural materials for luxury living, comfort, design.

Tags

modern architectureresidential designfloor planluxury livingspacious layout

About this design

Architectural diagram of a modern residential building, featuring a mix of wood and stone materials.

Style
architecture
Materials
wood, stone
Subject
residential architecture

Related architecture designs

  • Floor plan of a modern restaurant interior with metal, glass, and concrete materials.Modern Restaurant Interior Plan
  • Modern office space with metal panelling and large windows.Modern Office Interior with Metal Panelling
  • Modern office building with glass windows and a reception desk.Modern Window Systems Glass
  • Modern courtyard entrance featuring concrete, wood, and lanterns illuminated at dusk.Modern Courtyard Entrance Concrete and Lanterns
  • A modern outdoor space featuring aluminum furniture, white fabric, and glass elements.Modern Outdoor Space Aluminum Furniture
  • Industrial-style window and stairwell interior with wooden elements and a view of adjacent buildings.Industrial Window and Stairwell with Wooden Elemen
  • Modern retail storefront with concrete and glass materialsModern Retail Storefront Concrete and Glass
  • Cross-sectional architectural drawing of a house interior featuring mixed materials and spatial composition.House Interior Design Floor Plan

Modern Residential Architecture Floor Plan

Contemporary Exterior Project

Contemporary Exterior Project

Architectural diagram of a modern residential building, featuring a mix of wood and stone materials.

Modern Residential Architecture Floor Plan

architecture · wood, stone · residential architecture

Modern Residential Architecture features floor plan, spacious layout, natural materials for luxury living, comfort, design.

Tags

modern architectureresidential designfloor planluxury livingspacious layout

Modern Residential Architecture Floor Plan

architecture · wood, stone · residential architecture

Modern Residential Architecture features floor plan, spacious layout, natural materials for luxury living, comfort, design.

Tags

modern architectureresidential designfloor planluxury livingspacious layout

About this design

Architectural diagram of a modern residential building, featuring a mix of wood and stone materials.

Style
architecture
Materials
wood, stone
Subject
residential architecture

Related architecture designs

  • Floor plan of a modern restaurant interior with metal, glass, and concrete materials.Modern Restaurant Interior Plan
  • Modern office space with metal panelling and large windows.Modern Office Interior with Metal Panelling
  • Modern office building with glass windows and a reception desk.Modern Window Systems Glass
  • Modern courtyard entrance featuring concrete, wood, and lanterns illuminated at dusk.Modern Courtyard Entrance Concrete and Lanterns
  • A modern outdoor space featuring aluminum furniture, white fabric, and glass elements.Modern Outdoor Space Aluminum Furniture
  • Industrial-style window and stairwell interior with wooden elements and a view of adjacent buildings.Industrial Window and Stairwell with Wooden Elemen
  • Modern retail storefront with concrete and glass materialsModern Retail Storefront Concrete and Glass
  • Cross-sectional architectural drawing of a house interior featuring mixed materials and spatial composition.House Interior Design Floor Plan