FeelDesign LogoFeelDesign

Modern Residential Brick and Concrete Buildings

Classic Floor Plan Space
Classic Floor Plan Space

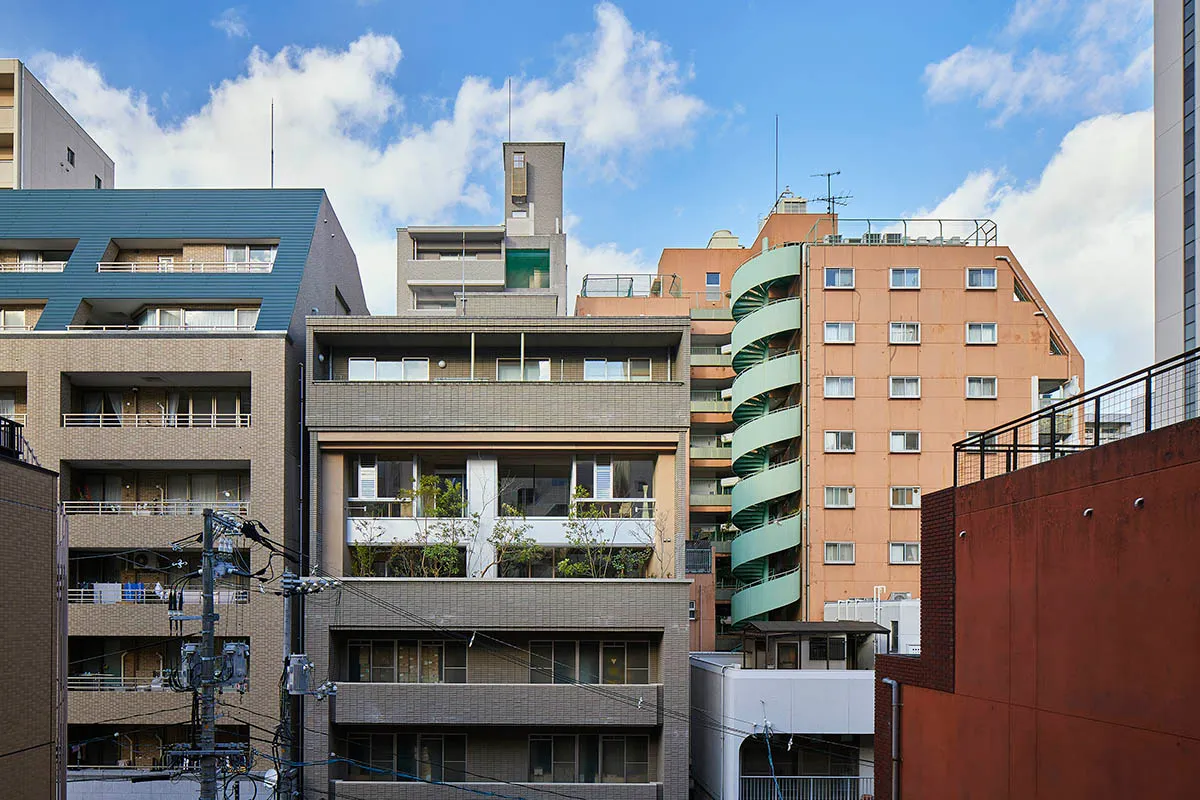
A modern residential building with brick and concrete exteriors, featuring balconies and urban infrastructure.

Modern Residential Brick and Concrete Buildings

architecture · brick and concrete · residential building exteriors

Composed of modern architectural elements, this building showcases contemporary residential design with brick and concrete exteriors, balconies, and urban infr

Tags

architecturemodernresidentialbrickconcrete

Modern Residential Brick and Concrete Buildings

architecture · brick and concrete · residential building exteriors

Composed of modern architectural elements, this building showcases contemporary residential design with brick and concrete exteriors, balconies, and urban infr

Tags

architecturemodernresidentialbrickconcrete

About this design

A modern residential building with brick and concrete exteriors, featuring balconies and urban infrastructure.

Style
architecture
Materials
brick and concrete
Subject
residential building exteriors

Related architecture designs

  • Modern office space with a metallic grid roof and curtain-walled windows, featuring a minimalist design with no visible text Modern Office Metallic Grid Roof
  • Floor plan of a commercial interior design with neutral colors and layout.Neutral Commercial Interior Architecture Floor Pla
  • An architectural drawing of an office layout with transparent partitions.Transparent Office Layout
  • Traditional Japanese building with wooden structure and concrete elements.Traditional Japanese Architecture | Wood and Concr
  • Implantação, floor-plan diagram in black and white, detailing architectural layout and space organization.Implantação Floor Plan
  • Modern residential interior with wooden stairs, glass railings, and metal accents.Modern Residential Interior: Wood, Glass, Metal
  • A section of a wall clad in graniteGranite Wall Interior Design
  • A village scene with a stone wall, dirt road, and trees.Village Stonewall Road

Modern Residential Brick and Concrete Buildings

Classic Floor Plan Space

Classic Floor Plan Space

A modern residential building with brick and concrete exteriors, featuring balconies and urban infrastructure.

Modern Residential Brick and Concrete Buildings

architecture · brick and concrete · residential building exteriors

Composed of modern architectural elements, this building showcases contemporary residential design with brick and concrete exteriors, balconies, and urban infr

Tags

architecturemodernresidentialbrickconcrete

Modern Residential Brick and Concrete Buildings

architecture · brick and concrete · residential building exteriors

Composed of modern architectural elements, this building showcases contemporary residential design with brick and concrete exteriors, balconies, and urban infr

Tags

architecturemodernresidentialbrickconcrete

About this design

A modern residential building with brick and concrete exteriors, featuring balconies and urban infrastructure.

Style
architecture
Materials
brick and concrete
Subject
residential building exteriors

Related architecture designs

  • Modern office space with a metallic grid roof and curtain-walled windows, featuring a minimalist design with no visible text Modern Office Metallic Grid Roof
  • Floor plan of a commercial interior design with neutral colors and layout.Neutral Commercial Interior Architecture Floor Pla
  • An architectural drawing of an office layout with transparent partitions.Transparent Office Layout
  • Traditional Japanese building with wooden structure and concrete elements.Traditional Japanese Architecture | Wood and Concr
  • Implantação, floor-plan diagram in black and white, detailing architectural layout and space organization.Implantação Floor Plan
  • Modern residential interior with wooden stairs, glass railings, and metal accents.Modern Residential Interior: Wood, Glass, Metal
  • A section of a wall clad in graniteGranite Wall Interior Design
  • A village scene with a stone wall, dirt road, and trees.Village Stonewall Road