FeelDesign LogoFeelDesign

Modern Residential Commercial Space

Elegant Exterior Interior
Elegant Exterior Interior

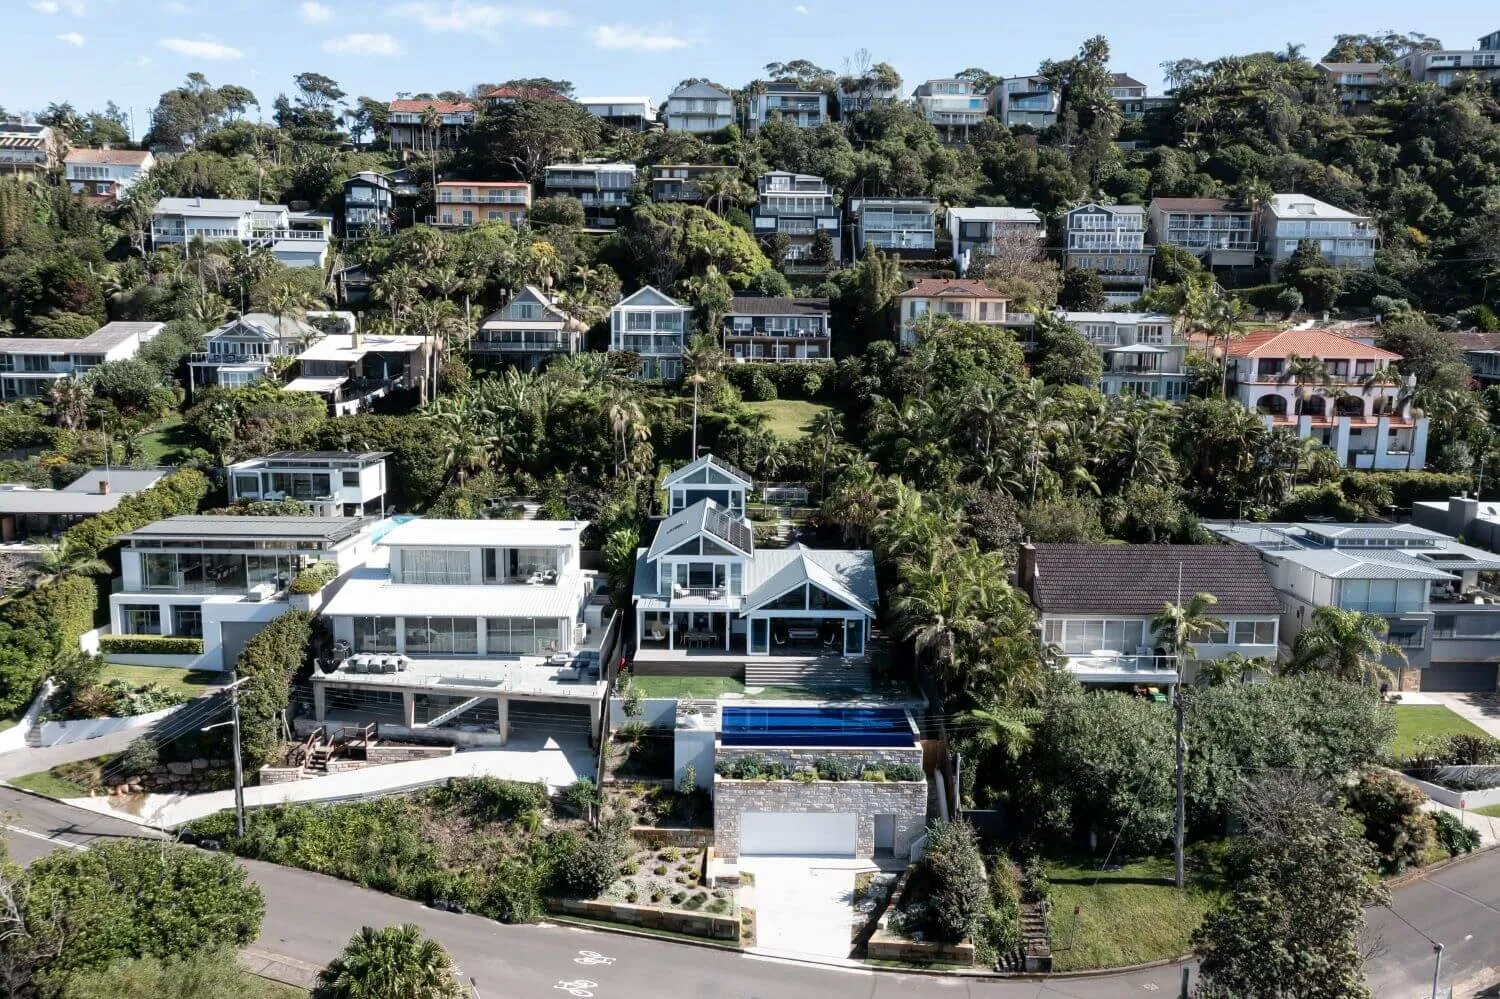
Modern residential commercial space featuring glass walls and a pool.

Modern Residential Commercial Space

architecture · concrete, glass, metal · residential spaces

Modern residential commercial space showcasing contemporary design features and outdoor living area.

Tags

architecturedesignmodernresidentialcommercial

Modern Residential Commercial Space

architecture · concrete, glass, metal · residential spaces

Modern residential commercial space showcasing contemporary design features and outdoor living area.

Tags

architecturedesignmodernresidentialcommercial

About this design

Modern residential commercial space featuring glass walls and a pool.

Style
architecture
Materials
concrete, glass, metal
Subject
residential spaces

Related architecture designs

  • A minimalist floor plan rendered in 3D, depicting a residential layout with modern design elements.Minimalist 3D Floor Plan Rendering
  • A modern interior with glass and concrete staircase leading to a bright, airy space.Modern Interior Design with Glass and Concrete Sta
  • A close-up view of a metal grid window with a warm, inviting interior visible through the mesh.Metal Grid Interior Design
  • A detailed 2D architectural floor plan of a restaurant highlighting lighting fixtures and tables.Restaurant Lighting Floor Plan
  • A concrete wall with geometric patternsConcrete Wall Design Pattern
  • Floor plan of a restaurant layout on paperRestaurant Layout Diagram
  • Architectural interior design featuring a modern triangular lighting feature.Modern Interior Triangle Lighting
  • Sectional architectural drawing of an interior space with multiple layers and materials.Architecture Interior Multi-layered

Modern Residential Commercial Space

Elegant Exterior Interior

Elegant Exterior Interior

Modern residential commercial space featuring glass walls and a pool.

Modern Residential Commercial Space

architecture · concrete, glass, metal · residential spaces

Modern residential commercial space showcasing contemporary design features and outdoor living area.

Tags

architecturedesignmodernresidentialcommercial

Modern Residential Commercial Space

architecture · concrete, glass, metal · residential spaces

Modern residential commercial space showcasing contemporary design features and outdoor living area.

Tags

architecturedesignmodernresidentialcommercial

About this design

Modern residential commercial space featuring glass walls and a pool.

Style
architecture
Materials
concrete, glass, metal
Subject
residential spaces

Related architecture designs

  • A minimalist floor plan rendered in 3D, depicting a residential layout with modern design elements.Minimalist 3D Floor Plan Rendering
  • A modern interior with glass and concrete staircase leading to a bright, airy space.Modern Interior Design with Glass and Concrete Sta
  • A close-up view of a metal grid window with a warm, inviting interior visible through the mesh.Metal Grid Interior Design
  • A detailed 2D architectural floor plan of a restaurant highlighting lighting fixtures and tables.Restaurant Lighting Floor Plan
  • A concrete wall with geometric patternsConcrete Wall Design Pattern
  • Floor plan of a restaurant layout on paperRestaurant Layout Diagram
  • Architectural interior design featuring a modern triangular lighting feature.Modern Interior Triangle Lighting
  • Sectional architectural drawing of an interior space with multiple layers and materials.Architecture Interior Multi-layered