FeelDesign LogoFeelDesign

Modern Residential Complex Layout

Contemporary Exterior Space
Contemporary Exterior Space

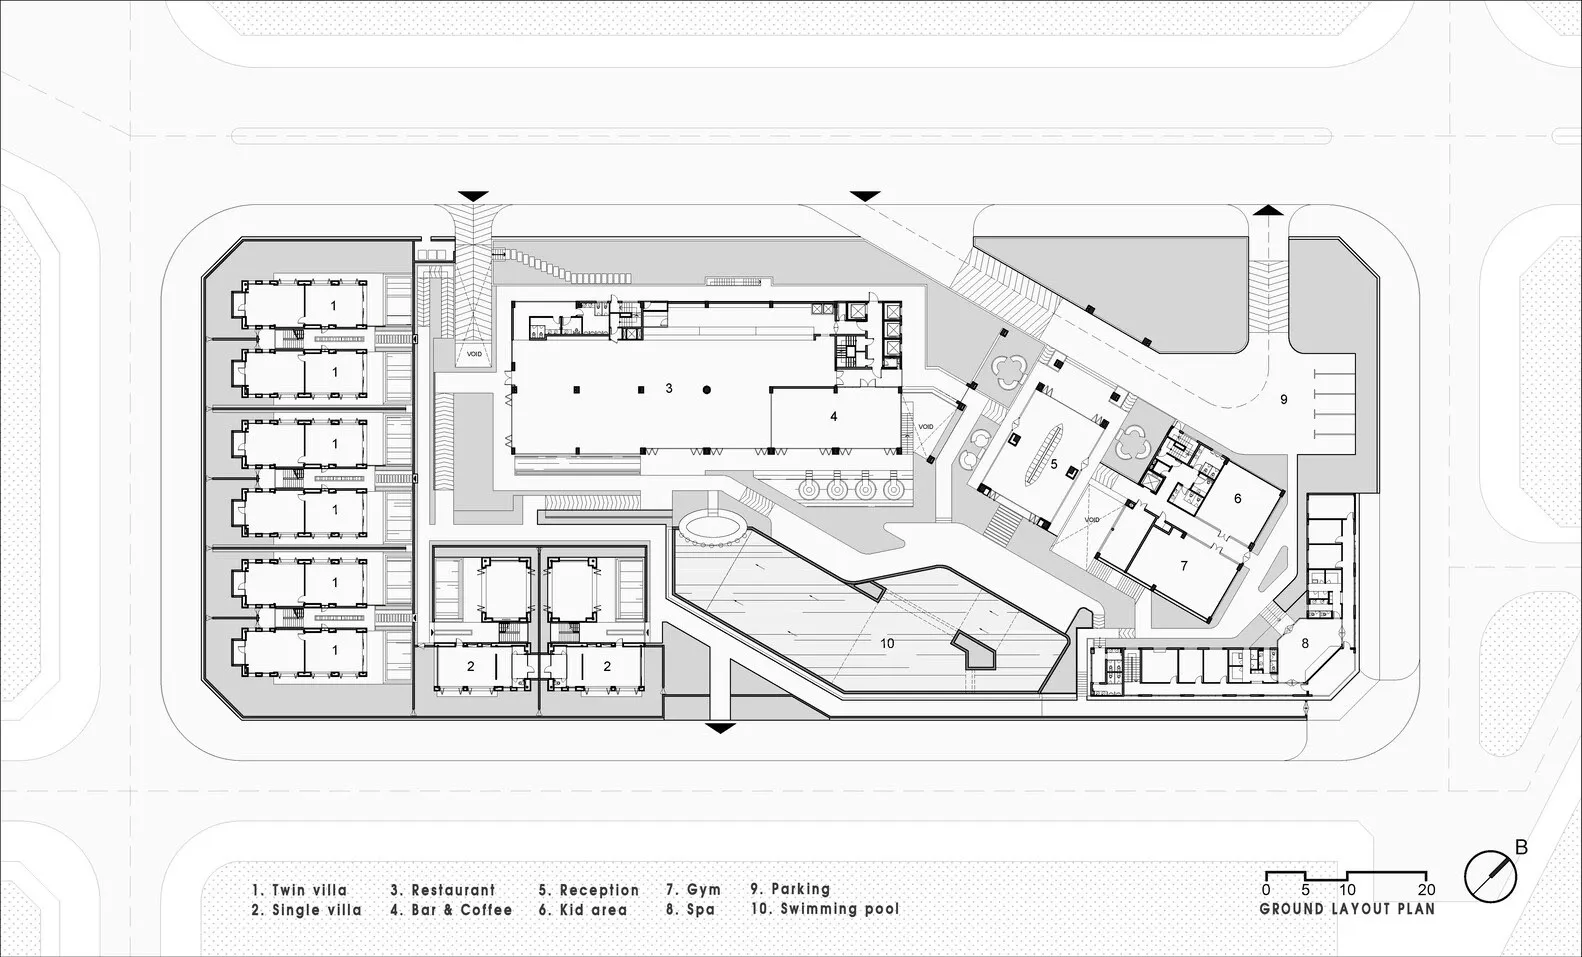
Modern residential complex layout with concrete, glass, and metal materials.

Modern Residential Complex Layout

architecture · concrete, glass, metal · residential complex

A detailed architectural plan of a modern residential complex featuring various residential units, public spaces, and amenities.

Tags

architecturemodernresidentialcomplexlayout

Modern Residential Complex Layout

architecture · concrete, glass, metal · residential complex

A detailed architectural plan of a modern residential complex featuring various residential units, public spaces, and amenities.

Tags

architecturemodernresidentialcomplexlayout

About this design

Modern residential complex layout with concrete, glass, and metal materials.

Style
architecture
Materials
concrete, glass, metal
Subject
residential complex

Related architecture designs

  • Architectural floor plan of an outdoor area with various functional zones and pathways.Architectural Outdoor Plan
  • A sleek, modern roofline structure for a horse stable, featuring metallic design elements.Modern Stable Rooflines
  • A young child is looking at a retail floral shop adorned with various flowers and greenery.Urban Retail Floral Shop
  • A modern stone house exterior at night with a small pool in front and a tree nearby.Modern Stone House Exterior at Night
  • A modern lobby with red brick walls and a wooden seating area.Modern Brick Lobby with Concrete
  • A modern staircase with a brick exterior features a series of steps leading up to a series of glass doors.Modern Staircase with Brick Exterior
  • Modern, open concept staircase made of wood.Modern Open Concept Staircase
  • 3D rendering of a building renovation project with a focus on the use of concrete material.Architectural Building Renovation Concrete

Modern Residential Complex Layout

Contemporary Exterior Space

Contemporary Exterior Space

Modern residential complex layout with concrete, glass, and metal materials.

Modern Residential Complex Layout

architecture · concrete, glass, metal · residential complex

A detailed architectural plan of a modern residential complex featuring various residential units, public spaces, and amenities.

Tags

architecturemodernresidentialcomplexlayout

Modern Residential Complex Layout

architecture · concrete, glass, metal · residential complex

A detailed architectural plan of a modern residential complex featuring various residential units, public spaces, and amenities.

Tags

architecturemodernresidentialcomplexlayout

About this design

Modern residential complex layout with concrete, glass, and metal materials.

Style
architecture
Materials
concrete, glass, metal
Subject
residential complex

Related architecture designs

  • Architectural floor plan of an outdoor area with various functional zones and pathways.Architectural Outdoor Plan
  • A sleek, modern roofline structure for a horse stable, featuring metallic design elements.Modern Stable Rooflines
  • A young child is looking at a retail floral shop adorned with various flowers and greenery.Urban Retail Floral Shop
  • A modern stone house exterior at night with a small pool in front and a tree nearby.Modern Stone House Exterior at Night
  • A modern lobby with red brick walls and a wooden seating area.Modern Brick Lobby with Concrete
  • A modern staircase with a brick exterior features a series of steps leading up to a series of glass doors.Modern Staircase with Brick Exterior
  • Modern, open concept staircase made of wood.Modern Open Concept Staircase
  • 3D rendering of a building renovation project with a focus on the use of concrete material.Architectural Building Renovation Concrete