FeelDesign LogoFeelDesign

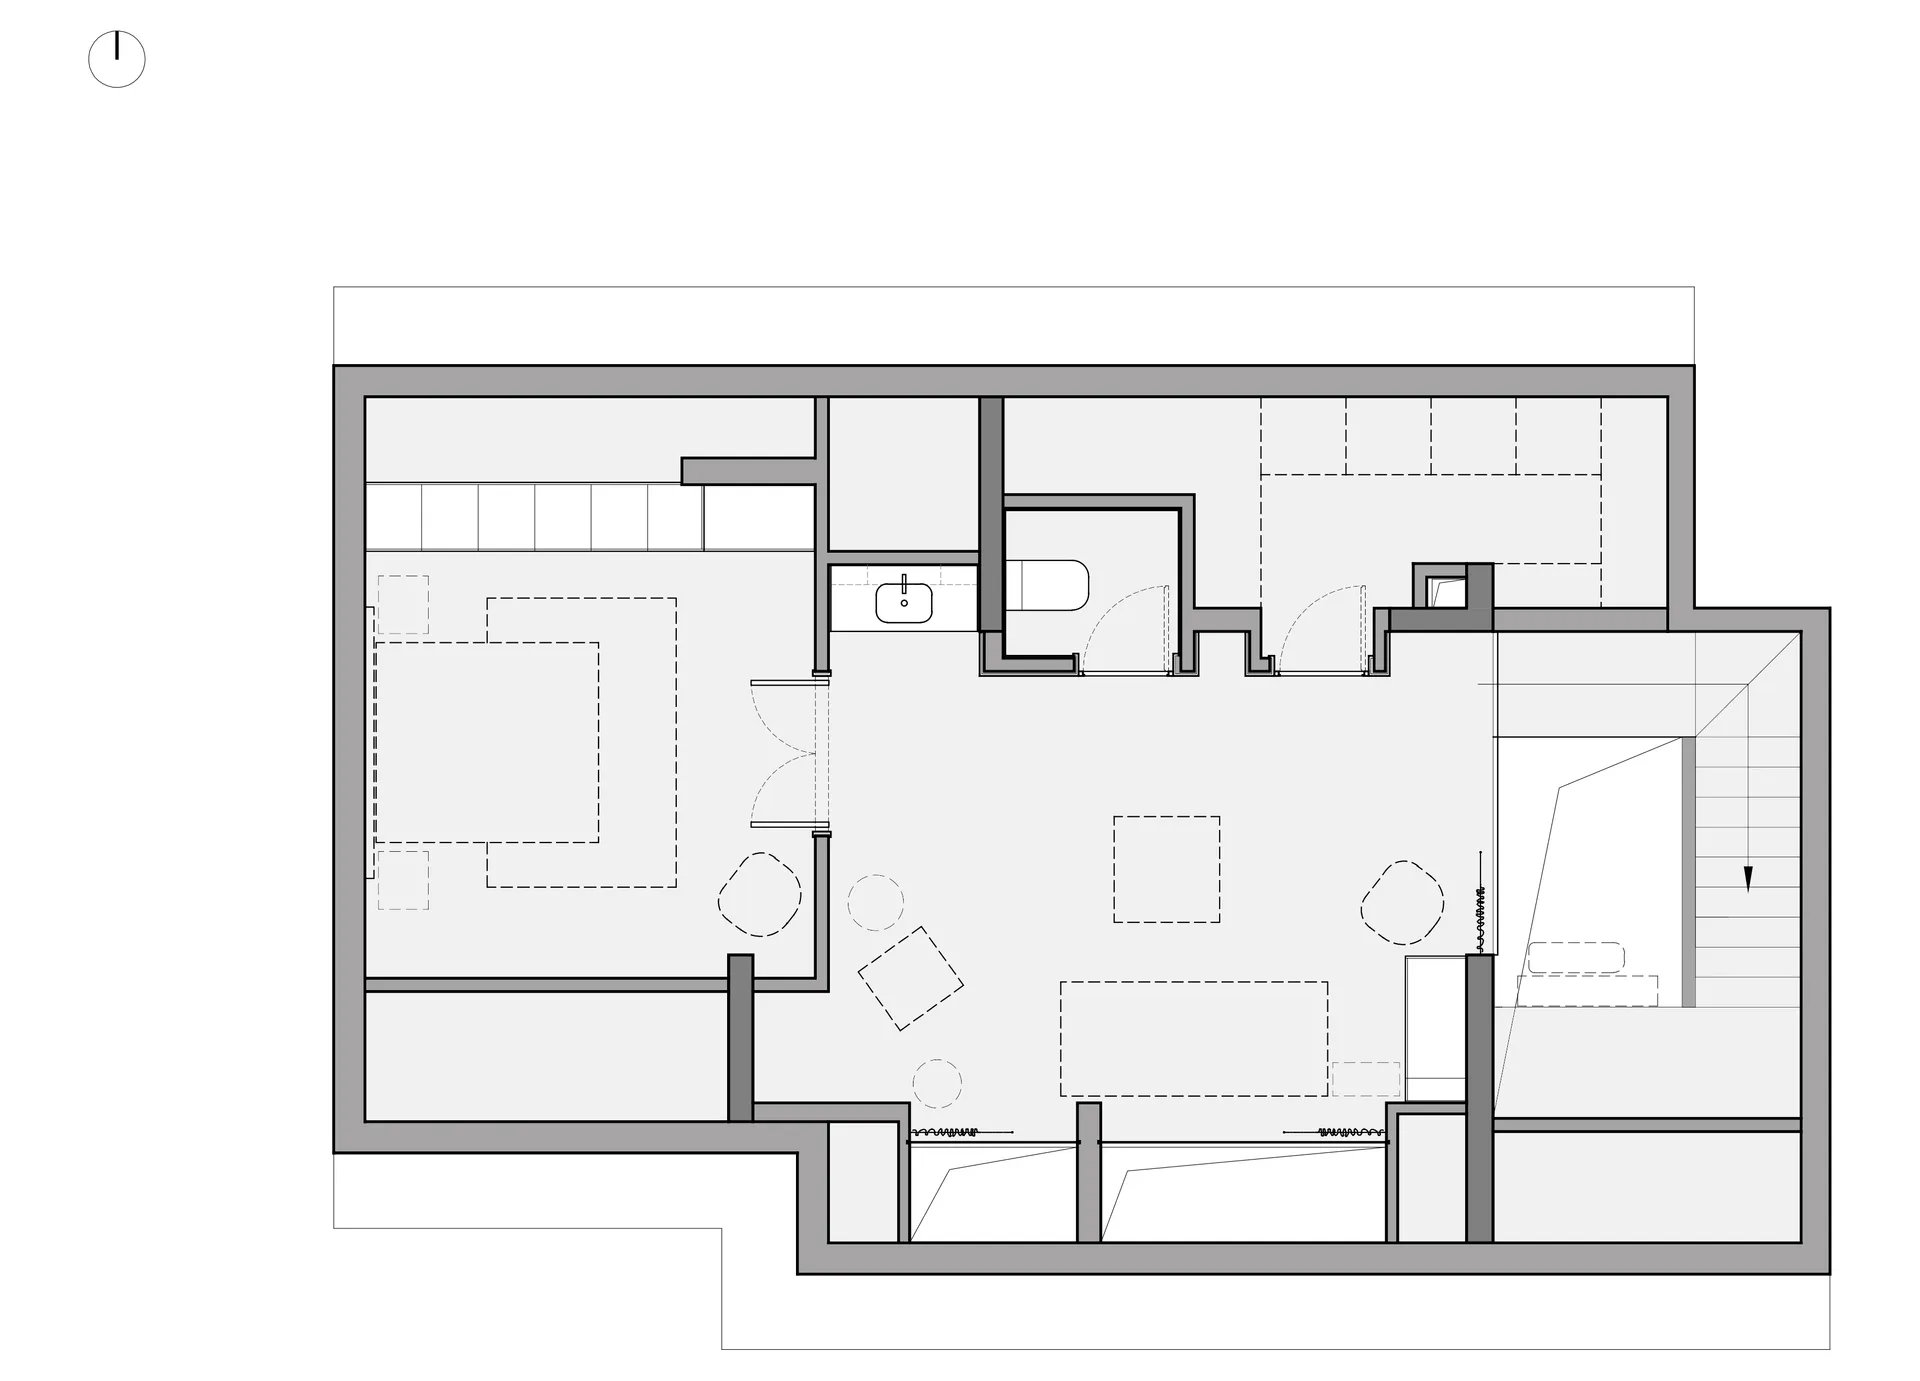
Modern Residential Interior Floor Plan

Modern Living Room Collection
Modern Living Room Collection

Floor plan of a modern residential interior with open spaces and minimalist design elements.

Modern Residential Interior Floor Plan

architectural plan · mixed materials · residential interior

Modern residential interior featuring open spaces and minimalist design elements

Tags

modernresidentialinteriorfloor-plandesign-elements

Modern Residential Interior Floor Plan

architectural plan · mixed materials · residential interior

Modern residential interior featuring open spaces and minimalist design elements

Tags

modernresidentialinteriorfloor-plandesign-elements

About this design

Floor plan of a modern residential interior with open spaces and minimalist design elements.

Style
architectural plan
Materials
mixed materials
Subject
residential interior

Related architectural plan designs

  • 2D architectural drawing of a modern residential interior with a living room, bedroom, and bathroom.Modern Residential Interiors Floor Plan
  • Floor plan of a modern residential building with various rooms and outdoor spaces.Modern Residential Plan
  • An architectural floor plan depicting a modern residential house with a garden, pool, and various interior spaces.Modern Residential Plan Concrete
  • Floor plan diagram of a modern residential building.Modern Residential Architectural Plan
  • A technical drawing of a modern residential design with landscaped yards.Modern Residential Plan with Landscaped Yards
  • Floor plan of a modern residential building with wooden flooring.Modern Residential Plan with Wooden Floors
  • A 2D architectural drawing of a modern villa featuring a cantilevered roof structure with a prominent balcony and glass wallsModern Villa Cantilever Roofing Plan
  • A 2D technical drawing of a mountain-top resort architectural plan, showing various structures and pathways on the topographyMountain Top Resort Architectural Plan