FeelDesign LogoFeelDesign

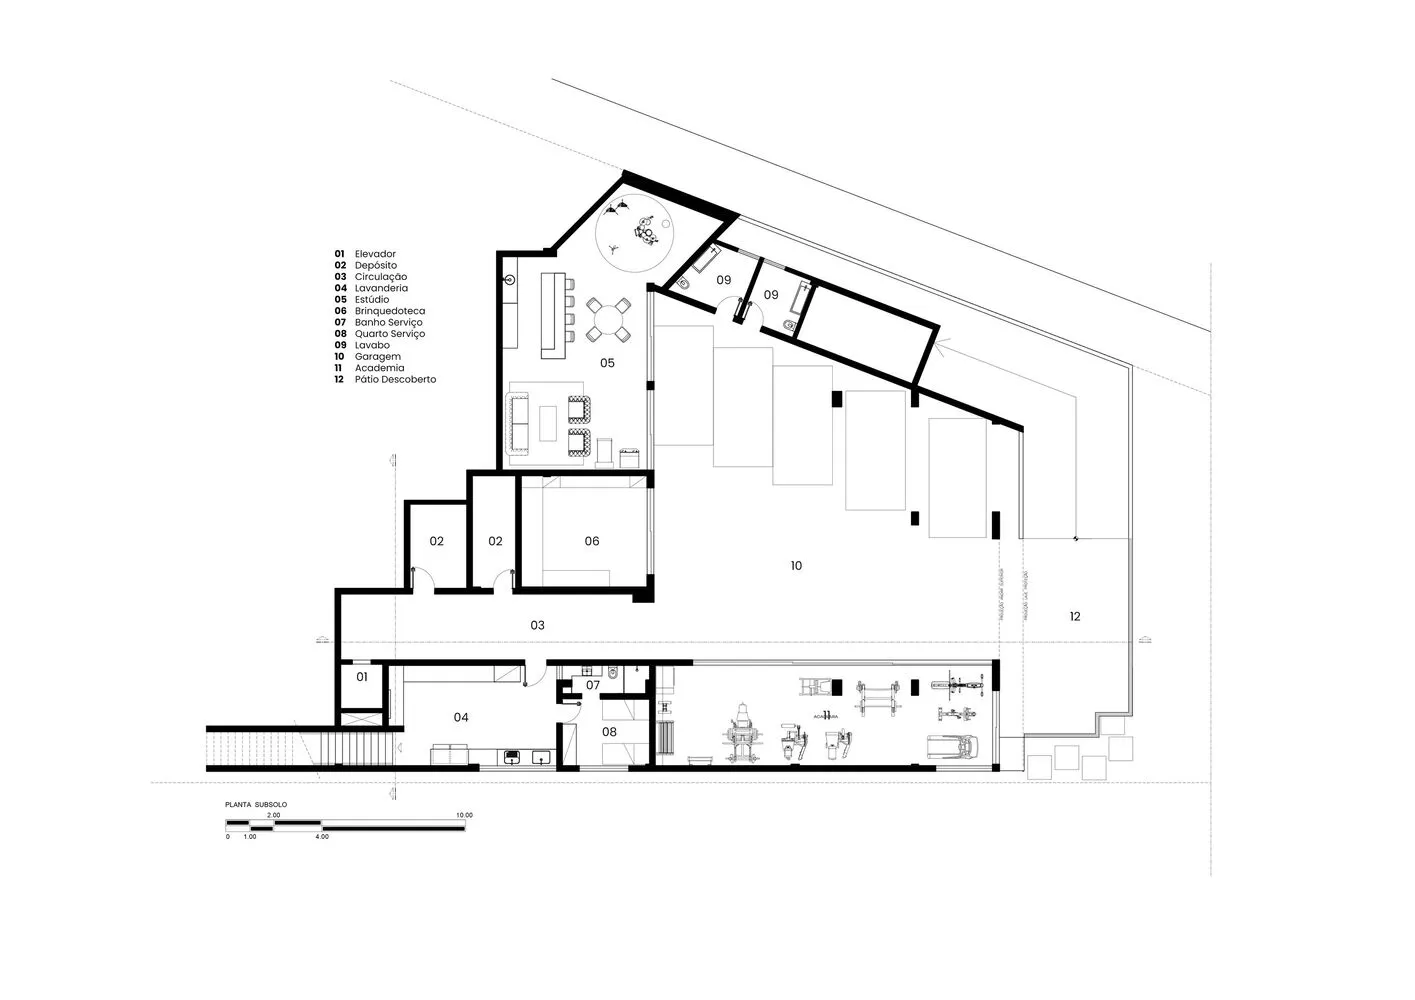
Modern Residential Concrete and Glass Floor Plan

Industrial Floor Plan Collection
Industrial Floor Plan Collection

Floor plan of a modern residential building with concrete, glass, and wood materials.

Modern Residential Concrete and Glass Floor Plan

architecture · mix of materials including concrete, glass, and wood · residential

A meticulously designed residential floor plan showcasing contemporary architecture using a mix of concrete, glass, and wood materials.

Tags

modern residentialarchitectureconcreteglasswood

Modern Residential Concrete and Glass Floor Plan

architecture · mix of materials including concrete, glass, and wood · residential

A meticulously designed residential floor plan showcasing contemporary architecture using a mix of concrete, glass, and wood materials.

Tags

modern residentialarchitectureconcreteglasswood

About this design

Floor plan of a modern residential building with concrete, glass, and wood materials.

Style
architecture
Materials
mix of materials including concrete, glass, and wood
Subject
residential

Related architecture designs

  • A well-lit, minimalist interior space featuring modern flat-pack cabinets.Modern Minimalist Interior: Flat-Pack Cabinets
  • Modern interior design featuring minimalist white cabinets with black accents in a contemporary apartment setting.Modern Interior with White Cabinets
  • A modern elevator interior featuring black metallic doors on a minimalist white wall.Modern Elevator Black Metallic Interior
  • A modern rooftop deck with colorful chairs and a table overlooking a scenic landscape.Modern Rooftop View
  • Modern residential architectural floor plan featuring glass materials and open spaces.Modern Residential Plan with Glass
  • A black and white architectural floor plan of a modern residential space, featuring the layout of rooms and spaces.Modern Floor Plan - Black and White
  • Interior view of a modern staircase featuring wooden slats.Modern Interior Staircase with Wood
  • A modern lighting installation featuring a black cable structure and cylindrical light fixtures.Modern Light Installation with Black Cables and St

Modern Residential Concrete and Glass Floor Plan

Industrial Floor Plan Collection

Industrial Floor Plan Collection

Floor plan of a modern residential building with concrete, glass, and wood materials.

Modern Residential Concrete and Glass Floor Plan

architecture · mix of materials including concrete, glass, and wood · residential

A meticulously designed residential floor plan showcasing contemporary architecture using a mix of concrete, glass, and wood materials.

Tags

modern residentialarchitectureconcreteglasswood

Modern Residential Concrete and Glass Floor Plan

architecture · mix of materials including concrete, glass, and wood · residential

A meticulously designed residential floor plan showcasing contemporary architecture using a mix of concrete, glass, and wood materials.

Tags

modern residentialarchitectureconcreteglasswood

About this design

Floor plan of a modern residential building with concrete, glass, and wood materials.

Style
architecture
Materials
mix of materials including concrete, glass, and wood
Subject
residential

Related architecture designs

  • A well-lit, minimalist interior space featuring modern flat-pack cabinets.Modern Minimalist Interior: Flat-Pack Cabinets
  • Modern interior design featuring minimalist white cabinets with black accents in a contemporary apartment setting.Modern Interior with White Cabinets
  • A modern elevator interior featuring black metallic doors on a minimalist white wall.Modern Elevator Black Metallic Interior
  • A modern rooftop deck with colorful chairs and a table overlooking a scenic landscape.Modern Rooftop View
  • Modern residential architectural floor plan featuring glass materials and open spaces.Modern Residential Plan with Glass
  • A black and white architectural floor plan of a modern residential space, featuring the layout of rooms and spaces.Modern Floor Plan - Black and White
  • Interior view of a modern staircase featuring wooden slats.Modern Interior Staircase with Wood
  • A modern lighting installation featuring a black cable structure and cylindrical light fixtures.Modern Light Installation with Black Cables and St