FeelDesign LogoFeelDesign

Modern Residential Concrete Floor Plan

Luxurious Floor Plan Interior
Luxurious Floor Plan Interior

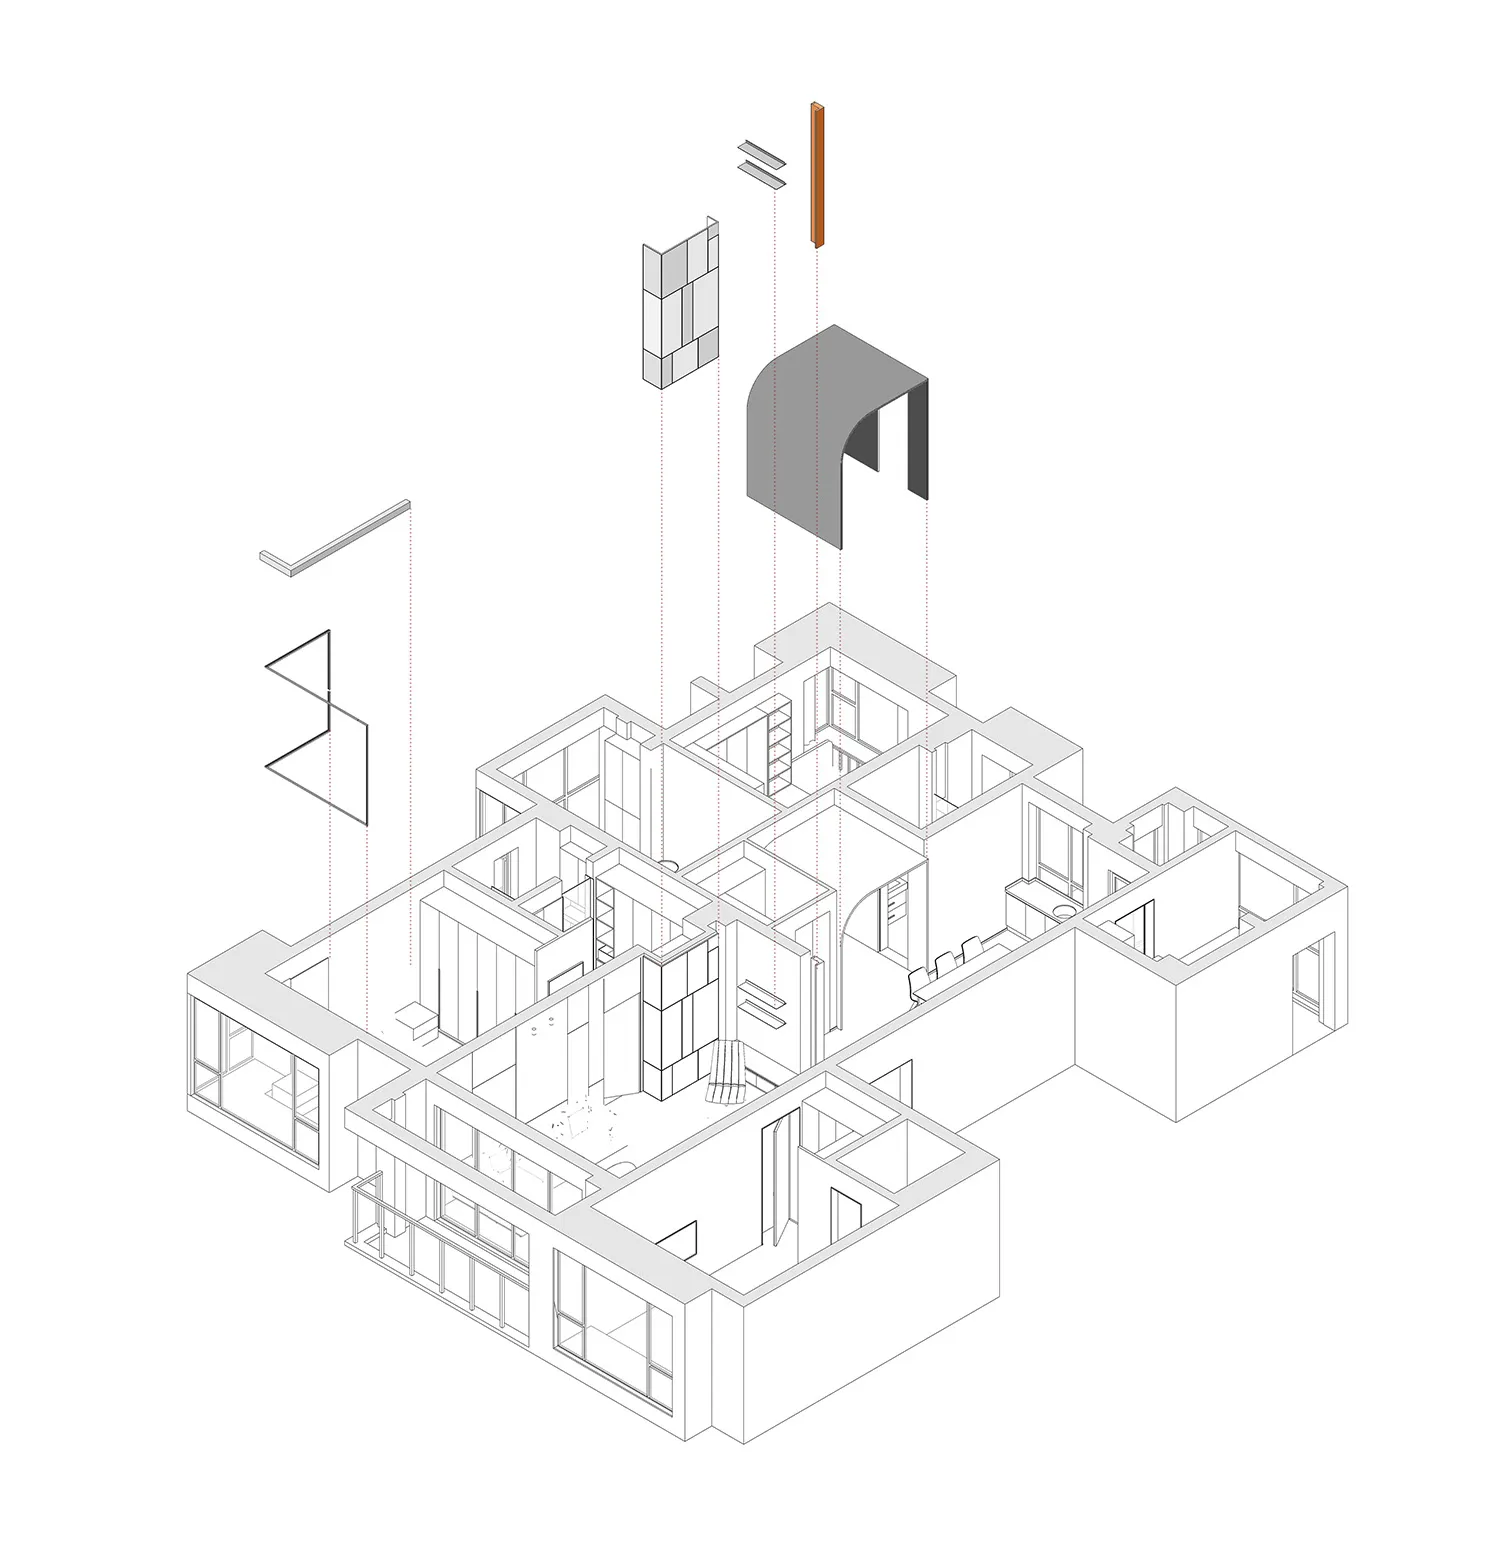
Detailed architectural blueprint of a modern residential floor plan featuring concrete materials.

Modern Residential Concrete Floor Plan

modern · concrete · residential

Modern Residential Concrete Floor Plan showcasing contemporary design elements and efficient use of space.

Tags

modernarchitectureresidentialconcretefloor-plan

Modern Residential Concrete Floor Plan

modern · concrete · residential

Modern Residential Concrete Floor Plan showcasing contemporary design elements and efficient use of space.

Tags

modernarchitectureresidentialconcretefloor-plan

About this design

Detailed architectural blueprint of a modern residential floor plan featuring concrete materials.

Style
modern
Materials
concrete
Subject
residential

Related modern designs

  • Modern office space featuring a desk, chair, and lamp with minimalist design elements.Modern Office Space with Wood and Cork
  • Modern kitchen with decorative glass block wallModern Kitchen Glass Wall
  • Doorway framed by a patterned glass partition and a light-colored wooden floor in a modern residential interior setting.Modern Residential Glass Panel Interior
  • A modern residential architecture featuring minimalist design, glass walls, and a lush green lawn.Modern Residential Architecture
  • Modern staircase with wooden steps and glass railings.Modern Interior Staircase
  • A modern residential kitchen featuring wood and marble materials.Modern Kitchen With Mixed Materials
  • A modern living room featuring a bookshelf filled with books, a grey sectional sofa, and a pink lounge chair.Modern Living Room with Bookshelf
  • A minimalist modern interior design featuring a concrete staircase.Modern Interior Concrete Staircase

Modern Residential Concrete Floor Plan

Luxurious Floor Plan Interior

Luxurious Floor Plan Interior

Detailed architectural blueprint of a modern residential floor plan featuring concrete materials.

Modern Residential Concrete Floor Plan

modern · concrete · residential

Modern Residential Concrete Floor Plan showcasing contemporary design elements and efficient use of space.

Tags

modernarchitectureresidentialconcretefloor-plan

Modern Residential Concrete Floor Plan

modern · concrete · residential

Modern Residential Concrete Floor Plan showcasing contemporary design elements and efficient use of space.

Tags

modernarchitectureresidentialconcretefloor-plan

About this design

Detailed architectural blueprint of a modern residential floor plan featuring concrete materials.

Style
modern
Materials
concrete
Subject
residential

Related modern designs

  • Modern office space featuring a desk, chair, and lamp with minimalist design elements.Modern Office Space with Wood and Cork
  • Modern kitchen with decorative glass block wallModern Kitchen Glass Wall
  • Doorway framed by a patterned glass partition and a light-colored wooden floor in a modern residential interior setting.Modern Residential Glass Panel Interior
  • A modern residential architecture featuring minimalist design, glass walls, and a lush green lawn.Modern Residential Architecture
  • Modern staircase with wooden steps and glass railings.Modern Interior Staircase
  • A modern residential kitchen featuring wood and marble materials.Modern Kitchen With Mixed Materials
  • A modern living room featuring a bookshelf filled with books, a grey sectional sofa, and a pink lounge chair.Modern Living Room with Bookshelf
  • A minimalist modern interior design featuring a concrete staircase.Modern Interior Concrete Staircase