FeelDesign LogoFeelDesign

Modern Residential Concrete House

Chic Floor Plan Project
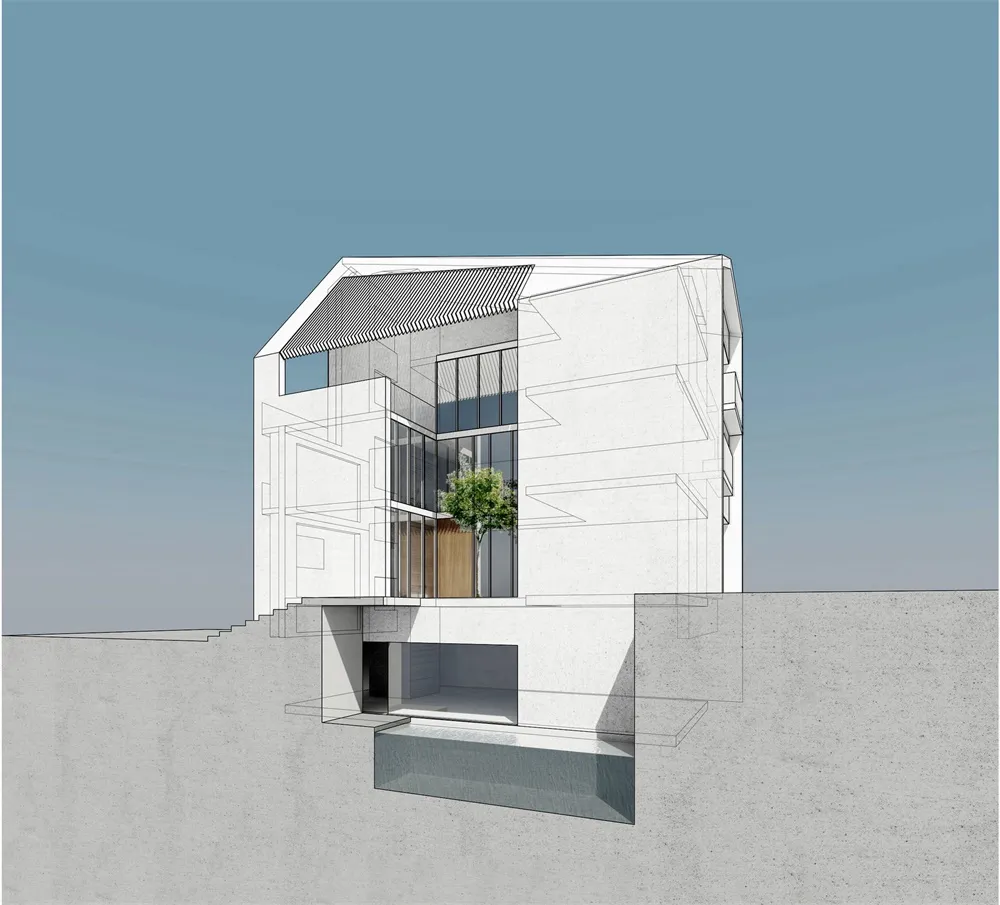
Chic Floor Plan Project

A modern residential house with a minimalist design featuring exposed concrete walls and large windows.

Modern Residential Concrete House

architecture · concrete · residential

Modern residential house showcasing concrete for spacious, contemporary living

Tags

architecturemodernresidentialconcretedesign

Modern Residential Concrete House

architecture · concrete · residential

Modern residential house showcasing concrete for spacious, contemporary living

Tags

architecturemodernresidentialconcretedesign

About this design

A modern residential house with a minimalist design featuring exposed concrete walls and large windows.

Style
architecture
Materials
concrete
Subject
residential

Related architecture designs

  • A modern residential house with concrete exterior and a pool on the hillside.Modern Residential Concrete House
  • Modern house with large windows and concrete walls overlooking the water at dusk.Modern Residential Concrete House
  • A modern residential building with a concrete exterior and large windows, accompanied by a tree and a clear sky.Modern Residential Concrete House
  • A modern residential house with concrete walls and a large glass door, set against a backdrop of greenery and the sea.Modern Residential Concrete House
  • Modern residential house with concrete exterior and illuminated entrance.Modern Residential Concrete House Exterior
  • Cross-sectional drawing of a modern residential interior with concrete walls and floor.Modern Residential Concrete Interior
  • Floor plan of a modern residential interior with concrete materials, showcasing stylish and functional design.Modern Residential Concrete Interior Floor Plan
  • Floor plan of a modern residential interior featuring a concrete material.Modern Residential Concrete Interior Plan