FeelDesign LogoFeelDesign

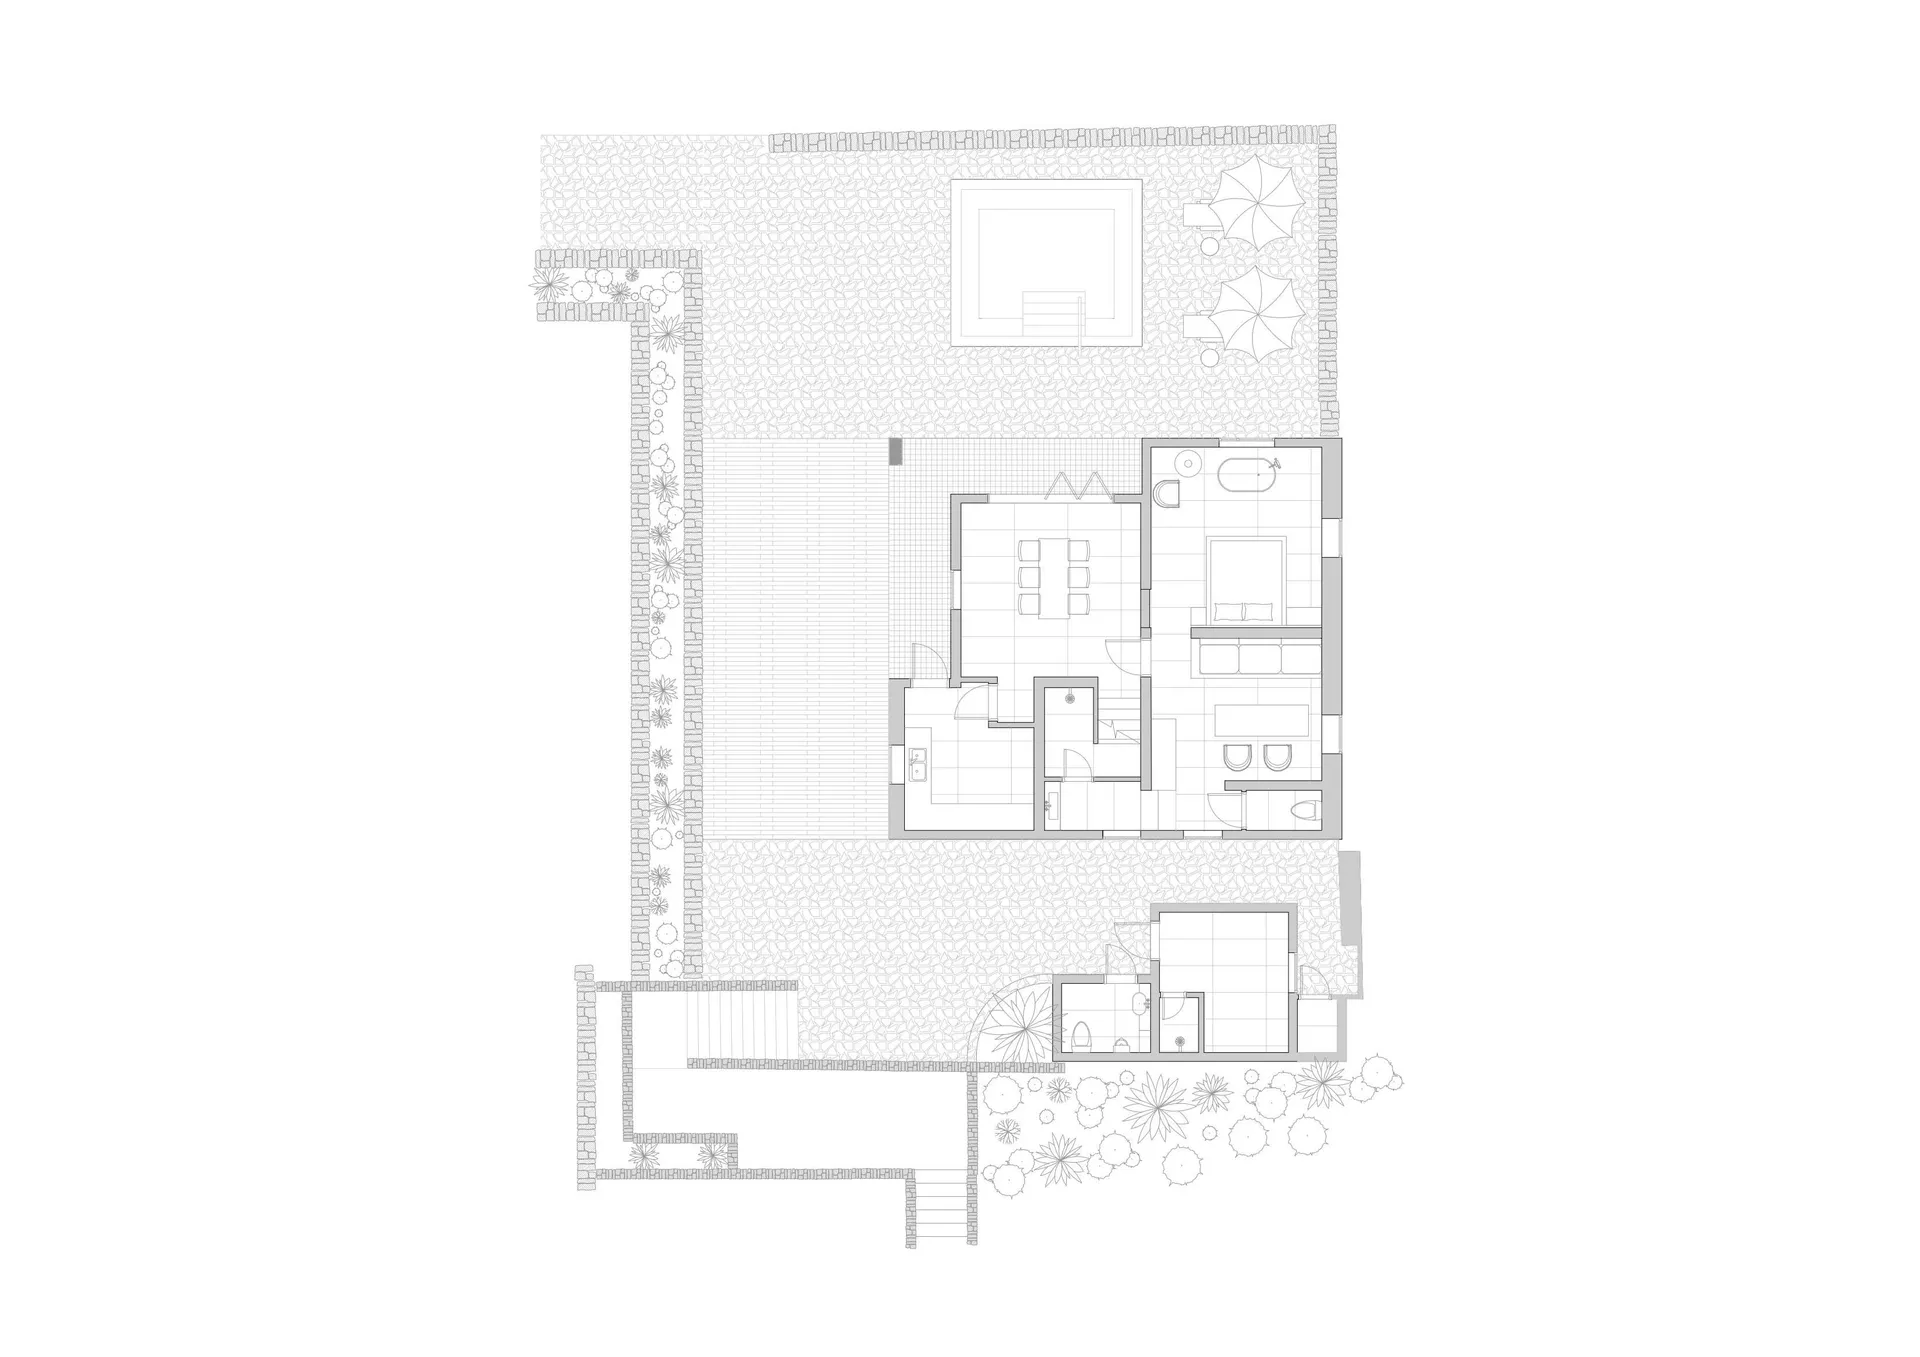
Modern Residential Concrete Interior Floor Plan

Contemporary Floor Plan Collection
Contemporary Floor Plan Collection

Floor plan of a modern residential interior with concrete materials, showcasing stylish and functional design.

Modern Residential Concrete Interior Floor Plan

architecture · concrete · residential interior

Modern, Residential Interior featuring contemporary design and concrete elements, optimized for comfort and aesthetic appeal.

Tags

modernarchitectureresidential-interiorconcrete-materialsinterior-design

Modern Residential Concrete Interior Floor Plan

architecture · concrete · residential interior

Modern, Residential Interior featuring contemporary design and concrete elements, optimized for comfort and aesthetic appeal.

Tags

modernarchitectureresidential-interiorconcrete-materialsinterior-design

About this design

Floor plan of a modern residential interior with concrete materials, showcasing stylish and functional design.

Style
architecture
Materials
concrete
Subject
residential interior

Related architecture designs

  • Modern interior featuring a metallic ceiling with geometric patterns.Modern Interior Metal Ceiling
  • A modern public library with white concrete walls and a curved design.Modern Public Library White Cement
  • Modern staircase with metal railings and cork flooringModern Staircase with Metal and Cork
  • An architectural design of an office space featuring mixed materials and design elements.Architecture Office Space Mixed Materials
  • Top view of a circular conference room with tables and chairs arranged in a meeting layout.Modern Circle Conference Room
  • Modern architecture design featuring a sleek concrete ceiling with a large circular opening.Modern Architecture Concrete Ceiling
  • A 3D architectural floor plan of a commercial space featuring concrete and steel materials.3D Floor Plan Commercial Space Concrete and Steel
  • A modern roof plan with concrete structural elements, detailing straight and curved lines, and dimensions indicated for archiModern Roof Plan Concrete

Modern Residential Concrete Interior Floor Plan

Contemporary Floor Plan Collection

Contemporary Floor Plan Collection

Floor plan of a modern residential interior with concrete materials, showcasing stylish and functional design.

Modern Residential Concrete Interior Floor Plan

architecture · concrete · residential interior

Modern, Residential Interior featuring contemporary design and concrete elements, optimized for comfort and aesthetic appeal.

Tags

modernarchitectureresidential-interiorconcrete-materialsinterior-design

Modern Residential Concrete Interior Floor Plan

architecture · concrete · residential interior

Modern, Residential Interior featuring contemporary design and concrete elements, optimized for comfort and aesthetic appeal.

Tags

modernarchitectureresidential-interiorconcrete-materialsinterior-design

About this design

Floor plan of a modern residential interior with concrete materials, showcasing stylish and functional design.

Style
architecture
Materials
concrete
Subject
residential interior

Related architecture designs

  • Modern interior featuring a metallic ceiling with geometric patterns.Modern Interior Metal Ceiling
  • A modern public library with white concrete walls and a curved design.Modern Public Library White Cement
  • Modern staircase with metal railings and cork flooringModern Staircase with Metal and Cork
  • An architectural design of an office space featuring mixed materials and design elements.Architecture Office Space Mixed Materials
  • Top view of a circular conference room with tables and chairs arranged in a meeting layout.Modern Circle Conference Room
  • Modern architecture design featuring a sleek concrete ceiling with a large circular opening.Modern Architecture Concrete Ceiling
  • A 3D architectural floor plan of a commercial space featuring concrete and steel materials.3D Floor Plan Commercial Space Concrete and Steel
  • A modern roof plan with concrete structural elements, detailing straight and curved lines, and dimensions indicated for archiModern Roof Plan Concrete