FeelDesign LogoFeelDesign

Modern Residential Concrete Penthouse

Elegant Floor Plan Concept
Elegant Floor Plan Concept

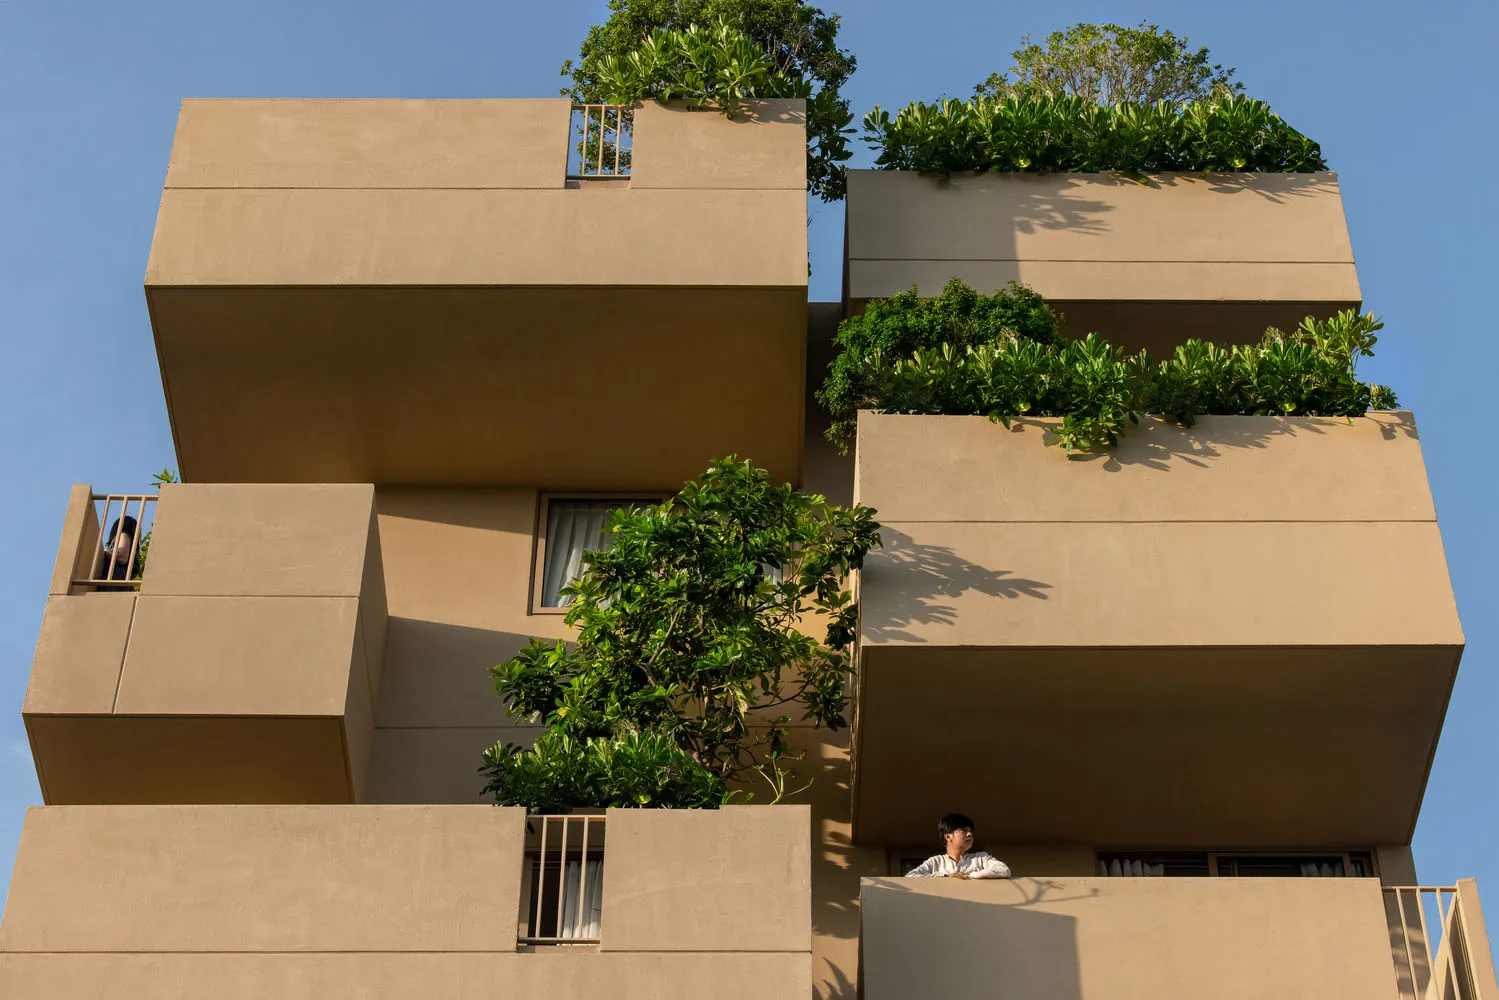
Modern residential building with concrete balconies and green plants.

Modern Residential Concrete Penthouse

architecture · concrete · residential building

A modern residential building featuring concrete balconies and green plants.

Tags

modernarchitectureconcretegreen plantsurban living

Modern Residential Concrete Penthouse

architecture · concrete · residential building

A modern residential building featuring concrete balconies and green plants.

Tags

modernarchitectureconcretegreen plantsurban living

About this design

Modern residential building with concrete balconies and green plants.

Style
architecture
Materials
concrete
Subject
residential building

Related architecture designs

  • Modern residential exterior featuring wooden deck and glass pool area surrounded by palm trees and greenery.Modern Residential Exterior
  • A 3D rendering of a modern open-plan living space with furnished rooms and natural light.Modern Open-Plan Living Room Rendering
  • A modern front door with a wooden frame and a stone step in front of it.Modern Front Door with Wooden Frame
  • An open-concept modern living space floor plan showing a combined living, dining, and kitchen area with a balcony and powder Modern Living Space Open Concept
  • Modern patio with metal table and chairs with black and white striped cushions.Modern Patio with Furniture
  • a modern living space with wooden elementsModern Living Space with Wood
  • Concrete staircase with steel railings and a person walking up it.Modern Concrete Staircase
  • Outdoor seating area with brick walls and tablesBrick Restaurant Exterior

Modern Residential Concrete Penthouse

Elegant Floor Plan Concept

Elegant Floor Plan Concept

Modern residential building with concrete balconies and green plants.

Modern Residential Concrete Penthouse

architecture · concrete · residential building

A modern residential building featuring concrete balconies and green plants.

Tags

modernarchitectureconcretegreen plantsurban living

Modern Residential Concrete Penthouse

architecture · concrete · residential building

A modern residential building featuring concrete balconies and green plants.

Tags

modernarchitectureconcretegreen plantsurban living

About this design

Modern residential building with concrete balconies and green plants.

Style
architecture
Materials
concrete
Subject
residential building

Related architecture designs

  • Modern residential exterior featuring wooden deck and glass pool area surrounded by palm trees and greenery.Modern Residential Exterior
  • A 3D rendering of a modern open-plan living space with furnished rooms and natural light.Modern Open-Plan Living Room Rendering
  • A modern front door with a wooden frame and a stone step in front of it.Modern Front Door with Wooden Frame
  • An open-concept modern living space floor plan showing a combined living, dining, and kitchen area with a balcony and powder Modern Living Space Open Concept
  • Modern patio with metal table and chairs with black and white striped cushions.Modern Patio with Furniture
  • a modern living space with wooden elementsModern Living Space with Wood
  • Concrete staircase with steel railings and a person walking up it.Modern Concrete Staircase
  • Outdoor seating area with brick walls and tablesBrick Restaurant Exterior