FeelDesign LogoFeelDesign

Modern Residential Concrete Layout

Elegant Bedroom Interior
Elegant Bedroom Interior

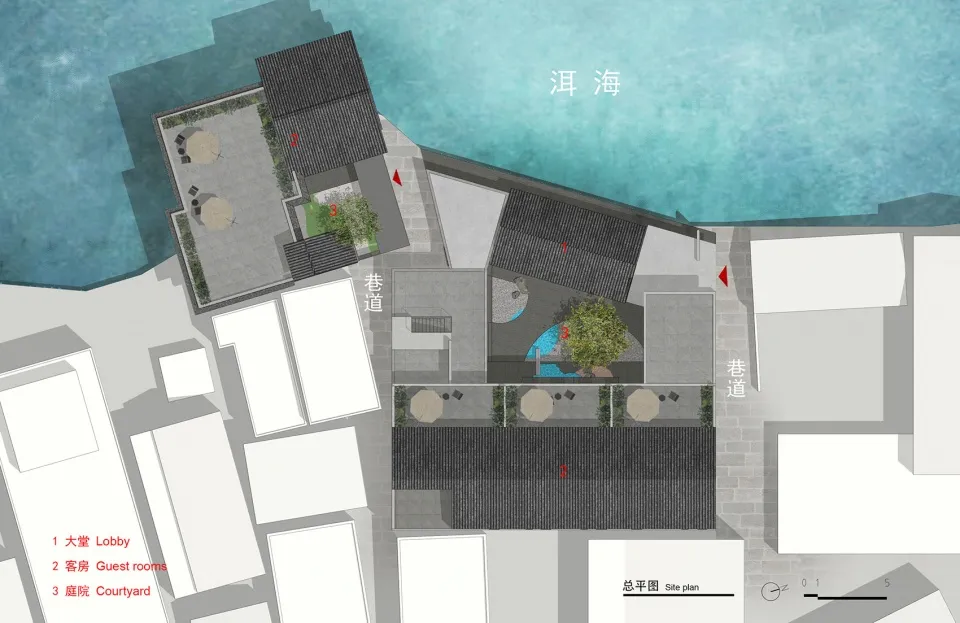
Floor plan of a modern residential design featuring concrete materials and a clean, contemporary layout.

Modern Residential Concrete Layout

residential · concrete · architectural layout

Modern residential design showcasing concrete for efficient living spaces.

Tags

modernresidentialarchitectureconcretelayout

Modern Residential Concrete Layout

residential · concrete · architectural layout

Modern residential design showcasing concrete for efficient living spaces.

Tags

modernresidentialarchitectureconcretelayout

About this design

Floor plan of a modern residential design featuring concrete materials and a clean, contemporary layout.

Style
residential
Materials
concrete
Subject
architectural layout

Related residential designs

  • Modern residential home featuring a concrete poolside area with lounge chairs and a view of the mountains in the background.Modern Residential Concrete Poolside
  • A modern residential cottage with a pool surrounded by greenery and a bicycle parked nearby.Modern Residential Cottage with Pool
  • Modern residential building exterior with metal siding and large windows overlooking a forested area.Modern Residential Exterior Metal Clad
  • Modern residential exterior featuring wooden materials.Modern Residential Exterior with Wood
  • Modern residential floor plan showing interior layout of a contemporary home.Modern Residential Floor Plan
  • Modern residential floor plan with single-story living space, kitchen, bathroom, and bedroomModern Residential Floor Plan
  • Floor plan of a modern residential property with labeled rooms and annotations for dimensions and layout.Modern Residential Floor Plan
  • Modern residential architecture featuring a glass pool with a beach view.Modern Residential Glass Pool