FeelDesign LogoFeelDesign

Modern Residential Concrete Stairs

Chic Floor Plan Collection
Chic Floor Plan Collection

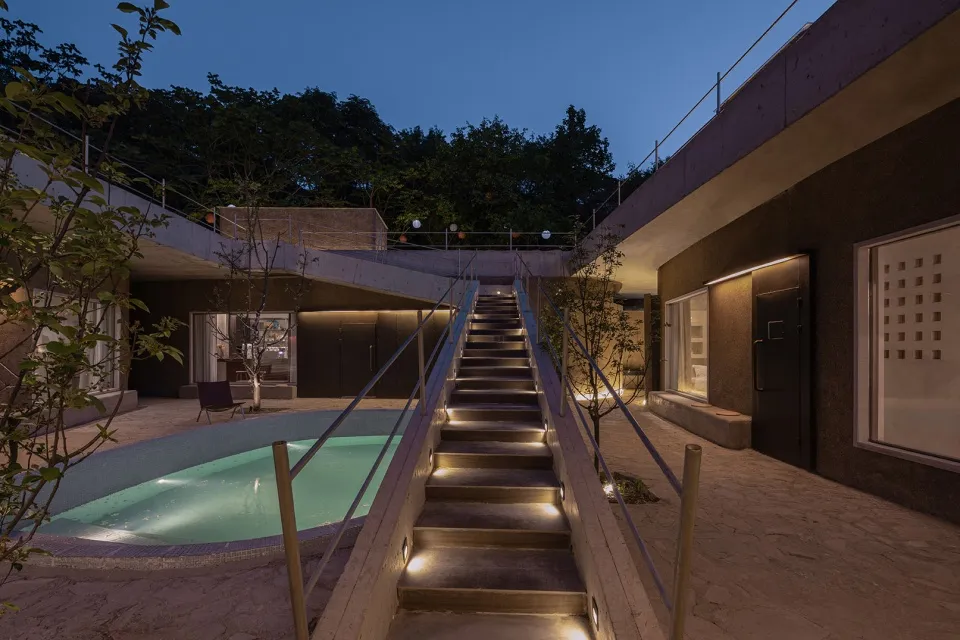
Concrete stairs leading up to a modern residential building at night, with a pool and trees in the background.

Modern Residential Concrete Stairs

architecture · concrete · residential

Modern residential features concrete stairs for elegance and durability.

Tags

modernresidentialconcretestairsarchitectural

Modern Residential Concrete Stairs

architecture · concrete · residential

Modern residential features concrete stairs for elegance and durability.

Tags

modernresidentialconcretestairsarchitectural

About this design

Concrete stairs leading up to a modern residential building at night, with a pool and trees in the background.

Style
architecture
Materials
concrete
Subject
residential

Related architecture designs

  • Black and white architectural floor plan showing a first-level design.Architecture Floor Plan
  • A modern floor plan of a residential building.Modern Residential Floor Plan
  • Schematic drawing of a residential house with extensive glass walls and concrete elements.Modern House Plan with Glass and Concrete
  • Floor plan of a modern apartment showing living, dining, and bedroom areas with minimalist design elements.Modern Apartment Interior
  • A modern residential floor plan with outdoor living areas, a driveway, a pool, and a green roof.Modern Residential Design Floor Plan
  • A modern pathway made of stone pavers surrounded by greenery and leading to a green space.Modern Stone Pathway
  • Cross-sectional architectural drawing of a modern interior featuring glass walls and concrete floors, with people depicted inModern Interior Glass and Concrete
  • A modern resort entrance featuring a brick and concrete structure with a large overhang and a small boat in the foreground.Modern Resort Entrance: Brick and Concrete Design

Modern Residential Concrete Stairs

Chic Floor Plan Collection

Chic Floor Plan Collection

Concrete stairs leading up to a modern residential building at night, with a pool and trees in the background.

Modern Residential Concrete Stairs

architecture · concrete · residential

Modern residential features concrete stairs for elegance and durability.

Tags

modernresidentialconcretestairsarchitectural

Modern Residential Concrete Stairs

architecture · concrete · residential

Modern residential features concrete stairs for elegance and durability.

Tags

modernresidentialconcretestairsarchitectural

About this design

Concrete stairs leading up to a modern residential building at night, with a pool and trees in the background.

Style
architecture
Materials
concrete
Subject
residential

Related architecture designs

  • Black and white architectural floor plan showing a first-level design.Architecture Floor Plan
  • A modern floor plan of a residential building.Modern Residential Floor Plan
  • Schematic drawing of a residential house with extensive glass walls and concrete elements.Modern House Plan with Glass and Concrete
  • Floor plan of a modern apartment showing living, dining, and bedroom areas with minimalist design elements.Modern Apartment Interior
  • A modern residential floor plan with outdoor living areas, a driveway, a pool, and a green roof.Modern Residential Design Floor Plan
  • A modern pathway made of stone pavers surrounded by greenery and leading to a green space.Modern Stone Pathway
  • Cross-sectional architectural drawing of a modern interior featuring glass walls and concrete floors, with people depicted inModern Interior Glass and Concrete
  • A modern resort entrance featuring a brick and concrete structure with a large overhang and a small boat in the foreground.Modern Resort Entrance: Brick and Concrete Design