FeelDesign LogoFeelDesign

Modern Residential Concrete Terrace

Chic Floor Plan Project
Chic Floor Plan Project

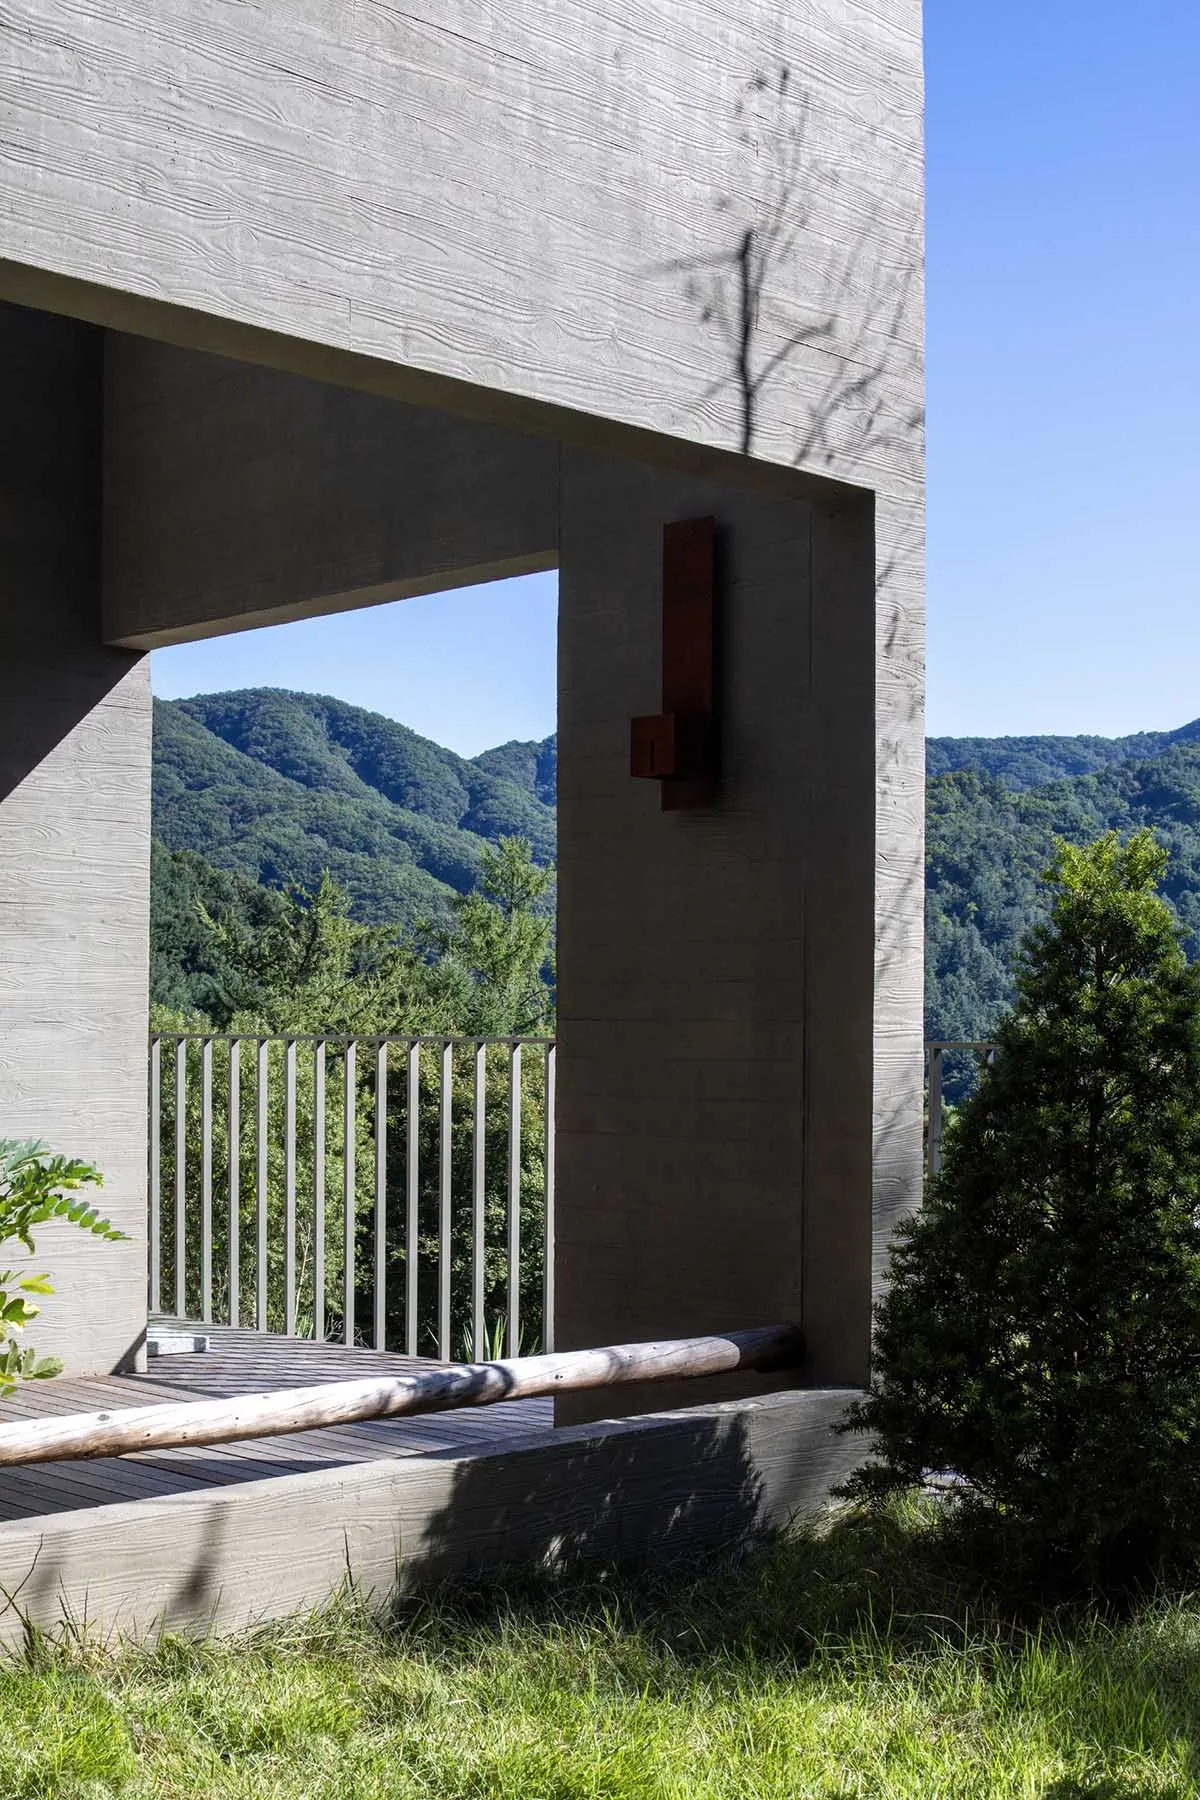
Modern residential building with concrete exterior and terrace overlooking mountains.

Modern Residential Concrete Terrace

architecture · concrete · residential architecture

Adjective modern residential building showcasing Material design for Benefit/Design Goal.

Tags

modernarchitectureresidentialconcreteterrace

Modern Residential Concrete Terrace

architecture · concrete · residential architecture

Adjective modern residential building showcasing Material design for Benefit/Design Goal.

Tags

modernarchitectureresidentialconcreteterrace

About this design

Modern residential building with concrete exterior and terrace overlooking mountains.

Style
architecture
Materials
concrete
Subject
residential architecture

Related architecture designs

  • Modern staircase with wooden steps and railings, illuminated by warm sconces.Modern Staircase Design
  • A white-painted architectural interior with white columns and a wooden door.White-Painted Building Interior with White Columns
  • Floor plan of a restaurant showing multiple levels and sections including entrance, seating areas, kitchen, and service areasRestaurant Floor Plan Technical Drawing
  • Black and white architectural plan of the 3rd floor of a building3rd Floor Plan
  • A modern marble door handle mounted on a glass door with a white wall background.Modern Entry Marble Handle
  • Modern patio featuring yellow metal benches and a white canopy.Modern Patio with Yellow Metal Benches
  • A modern office building features glass as the primary material.Modern Office Building Glass
  • Diagram of a rooftop garden, cherry blossom garden, open yard, and cherry blossom road.Landscape Garden Vignette

Modern Residential Concrete Terrace

Chic Floor Plan Project

Chic Floor Plan Project

Modern residential building with concrete exterior and terrace overlooking mountains.

Modern Residential Concrete Terrace

architecture · concrete · residential architecture

Adjective modern residential building showcasing Material design for Benefit/Design Goal.

Tags

modernarchitectureresidentialconcreteterrace

Modern Residential Concrete Terrace

architecture · concrete · residential architecture

Adjective modern residential building showcasing Material design for Benefit/Design Goal.

Tags

modernarchitectureresidentialconcreteterrace

About this design

Modern residential building with concrete exterior and terrace overlooking mountains.

Style
architecture
Materials
concrete
Subject
residential architecture

Related architecture designs

  • Modern staircase with wooden steps and railings, illuminated by warm sconces.Modern Staircase Design
  • A white-painted architectural interior with white columns and a wooden door.White-Painted Building Interior with White Columns
  • Floor plan of a restaurant showing multiple levels and sections including entrance, seating areas, kitchen, and service areasRestaurant Floor Plan Technical Drawing
  • Black and white architectural plan of the 3rd floor of a building3rd Floor Plan
  • A modern marble door handle mounted on a glass door with a white wall background.Modern Entry Marble Handle
  • Modern patio featuring yellow metal benches and a white canopy.Modern Patio with Yellow Metal Benches
  • A modern office building features glass as the primary material.Modern Office Building Glass
  • Diagram of a rooftop garden, cherry blossom garden, open yard, and cherry blossom road.Landscape Garden Vignette