FeelDesign LogoFeelDesign

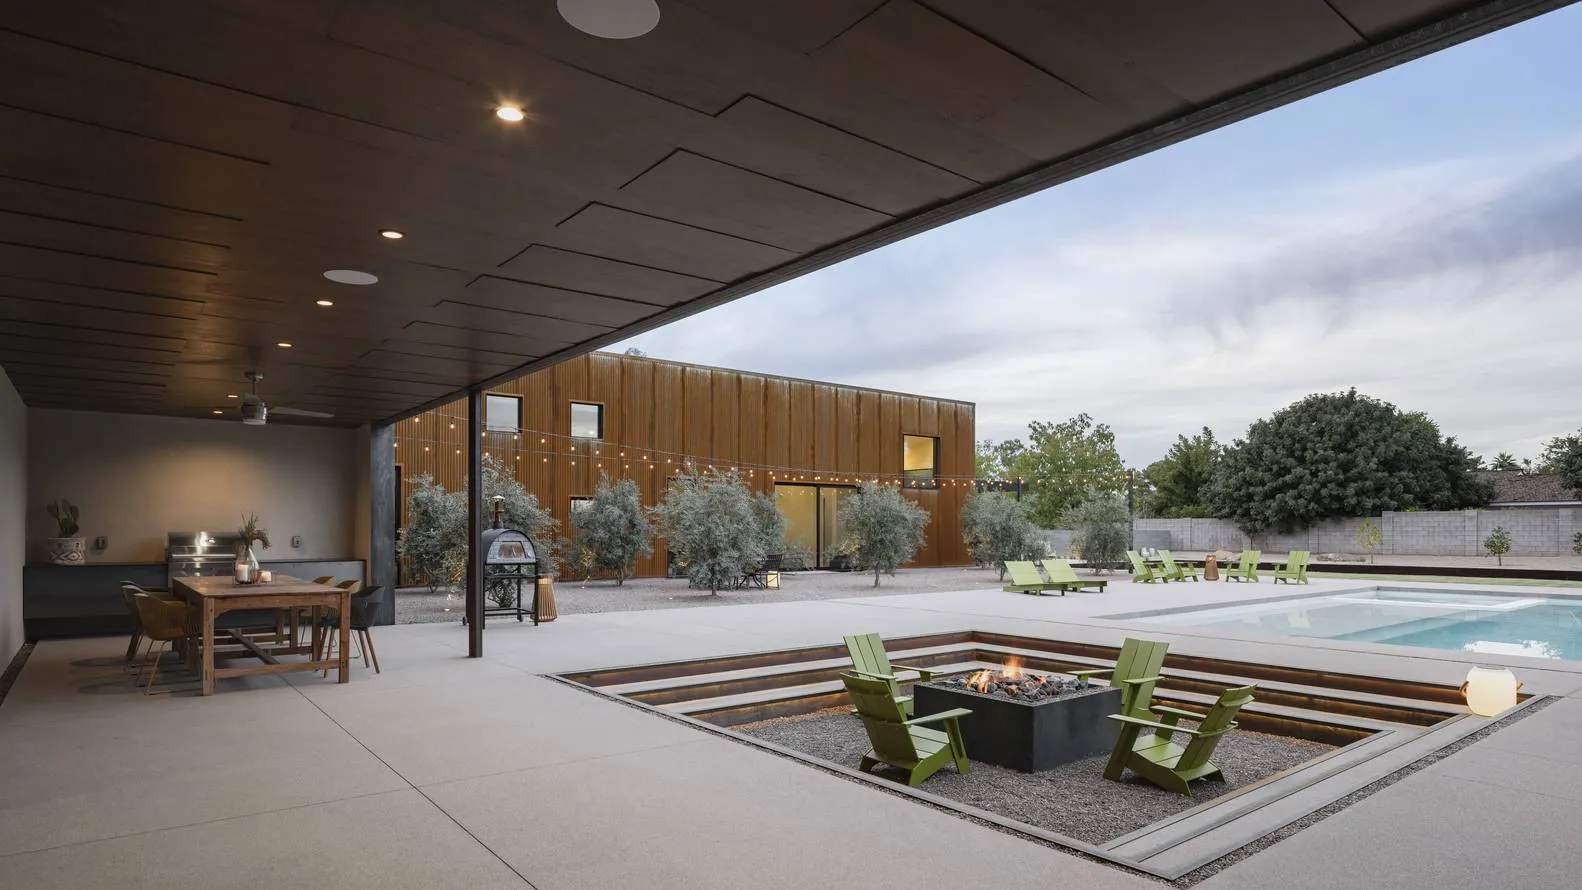
Modern Residential Exterior with Clay Tile Roof

Sophisticated Floor Plan Concept
Sophisticated Floor Plan Concept

Modern residential exterior featuring a clay tile roof and large glass windows.

Modern Residential Exterior with Clay Tile Roof

architecture · clay tile roof · residential exterior

Modern residential exterior with clay tile roof showcases contemporary design and energy efficiency. Ideal for a family home or luxury residence.

Tags

modernarchitectureresidentialclay-tile-roofeco-friendly

Modern Residential Exterior with Clay Tile Roof

architecture · clay tile roof · residential exterior

Modern residential exterior with clay tile roof showcases contemporary design and energy efficiency. Ideal for a family home or luxury residence.

Tags

modernarchitectureresidentialclay-tile-roofeco-friendly

About this design

Modern residential exterior featuring a clay tile roof and large glass windows.

Style
architecture
Materials
clay tile roof
Subject
residential exterior

Related architecture designs

  • Modern building exterior featuring a stone wallModern Exterior with Stone Wall
  • A close-up of a modern architectural detail featuring concrete construction materials.Modern Structural Concrete
  • A minimalist architectural floor plan on paperMinimalist Floor Plan Paper
  • Detailed blueprint of a restaurant layout showing various functional zones such as café, balcony, reception, and restroom.Restaurant Layout Plan
  • Detailed cityscape model with buildings and water bodyCityscape Rendered View
  • A white, curved architectural space with a window.Curved White Architectural Space
  • Floor plan diagram displaying ground-level architectural details such as rooms, spaces, and layout.Ground Floor Plan Technical Layout
  • Modern high-rise building constructed with concrete materials.Modern Building Concrete Render

Modern Residential Exterior with Clay Tile Roof

Sophisticated Floor Plan Concept

Sophisticated Floor Plan Concept

Modern residential exterior featuring a clay tile roof and large glass windows.

Modern Residential Exterior with Clay Tile Roof

architecture · clay tile roof · residential exterior

Modern residential exterior with clay tile roof showcases contemporary design and energy efficiency. Ideal for a family home or luxury residence.

Tags

modernarchitectureresidentialclay-tile-roofeco-friendly

Modern Residential Exterior with Clay Tile Roof

architecture · clay tile roof · residential exterior

Modern residential exterior with clay tile roof showcases contemporary design and energy efficiency. Ideal for a family home or luxury residence.

Tags

modernarchitectureresidentialclay-tile-roofeco-friendly

About this design

Modern residential exterior featuring a clay tile roof and large glass windows.

Style
architecture
Materials
clay tile roof
Subject
residential exterior

Related architecture designs

  • Modern building exterior featuring a stone wallModern Exterior with Stone Wall
  • A close-up of a modern architectural detail featuring concrete construction materials.Modern Structural Concrete
  • A minimalist architectural floor plan on paperMinimalist Floor Plan Paper
  • Detailed blueprint of a restaurant layout showing various functional zones such as café, balcony, reception, and restroom.Restaurant Layout Plan
  • Detailed cityscape model with buildings and water bodyCityscape Rendered View
  • A white, curved architectural space with a window.Curved White Architectural Space
  • Floor plan diagram displaying ground-level architectural details such as rooms, spaces, and layout.Ground Floor Plan Technical Layout
  • Modern high-rise building constructed with concrete materials.Modern Building Concrete Render