FeelDesign LogoFeelDesign

Modern Residential Flat Floor Plan

Chic Living Room Design
Chic Living Room Design

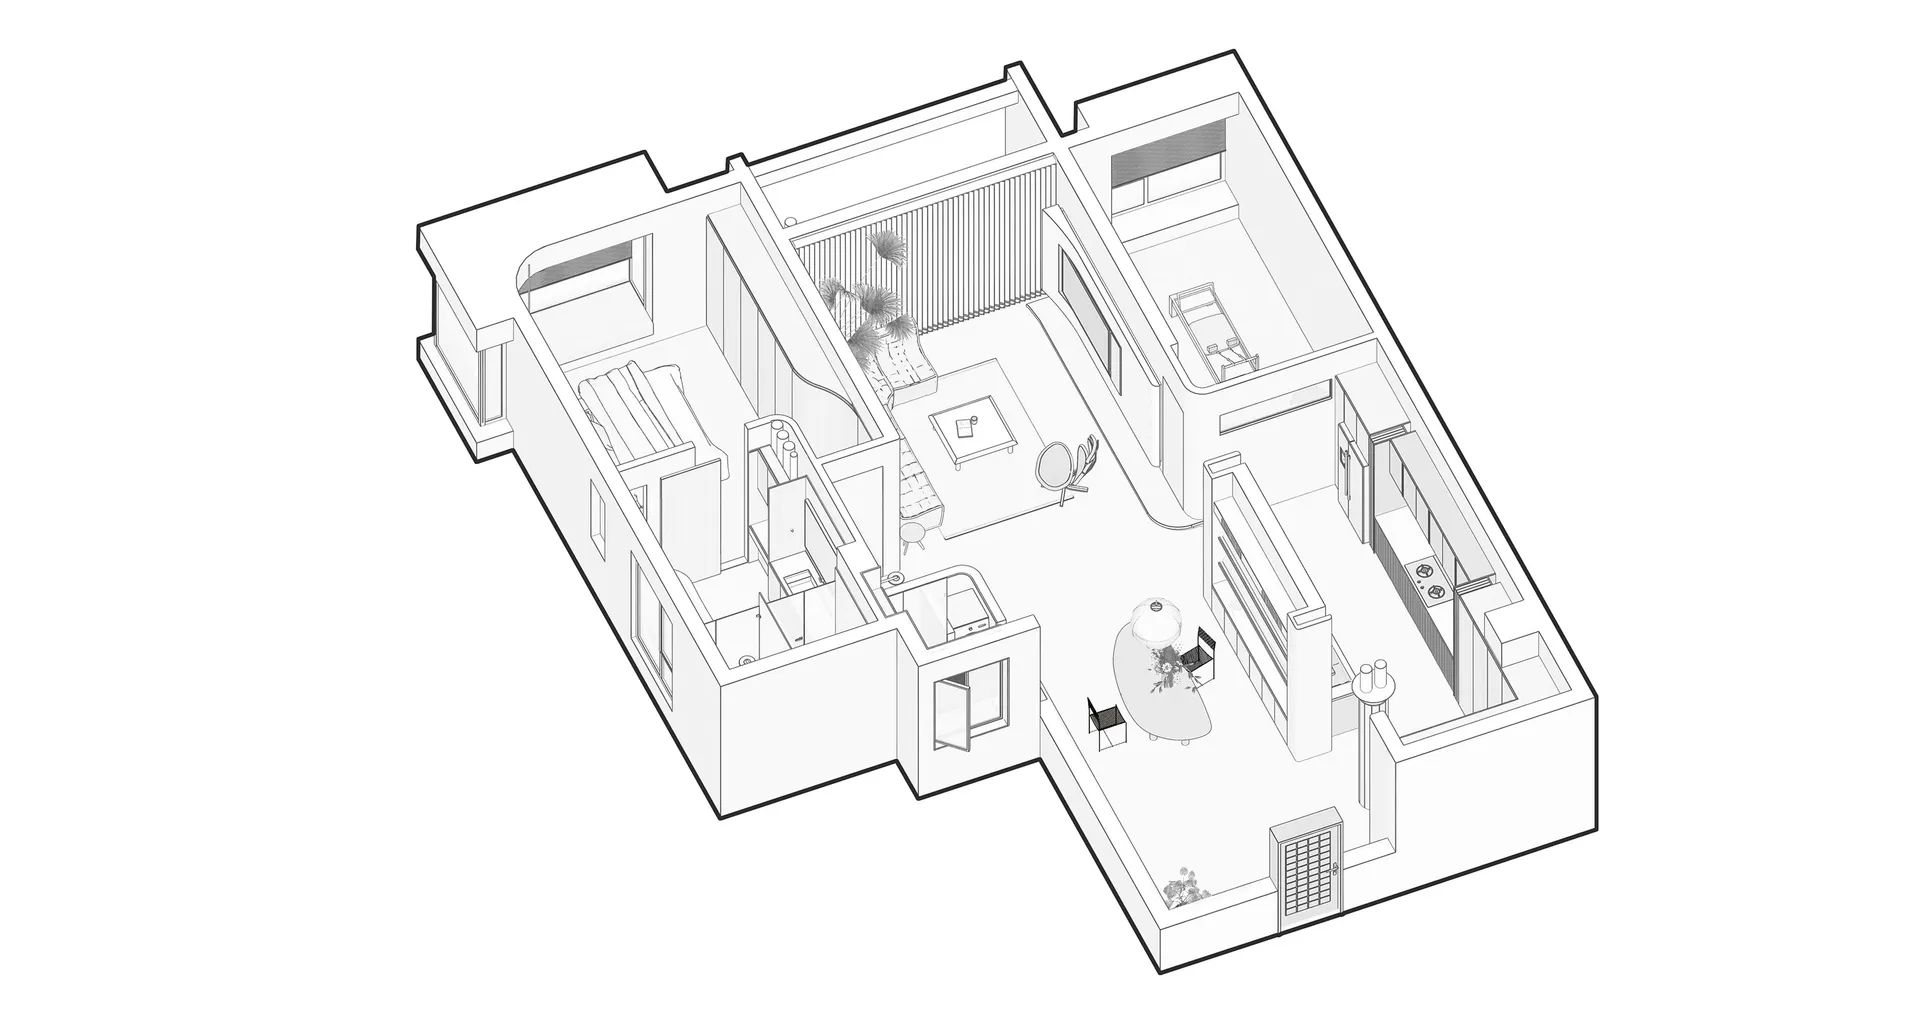
A detailed floor plan of a modern residential flat, including rooms and furniture layout.

Modern Residential Flat Floor Plan

interior design · mixed media · residential apartment

Modern Residential Flat Floor Plan featuring contemporary design elements and efficient use of space.

Tags

moderninteriorapartmentfloor-plandesign

Modern Residential Flat Floor Plan

interior design · mixed media · residential apartment

Modern Residential Flat Floor Plan featuring contemporary design elements and efficient use of space.

Tags

moderninteriorapartmentfloor-plandesign

About this design

A detailed floor plan of a modern residential flat, including rooms and furniture layout.

Style
interior design
Materials
mixed media
Subject
residential apartment

Related interior design designs

  • Luxurious spa interior featuring marble and granite surfacesSpa Interior with Marble and Granite
  • A modern storefront made of concrete.Modern Concrete Storefront
  • A modern wine cellar with bottles of wine stored on a marble wall and a glass cabinet displaying wine glasses.Modern Wine Cellar with Marble Walls
  • Close-up view of wooden construction details in an interior design setting.Wooden Construction Interior Design
  • A minimalist living space featuring wooden, concrete, and metallic surfaces.Minimalist Living Space with Wood, Concrete, and M
  • A metal napkin holder with a folded paper napkin sits on a table with a glass drink container.Metal and Paper Table Setting
  • A modern residential hallway featuring a concrete textured wall, wooden bench, and warm lighting from a wall-mounted fixture.Modern Residential Hallway Concrete & Wood
  • Modern interior design of a coffee shop with minimalist furniture and green walls.Modern Coffee Shop Interior

Modern Residential Flat Floor Plan

Chic Living Room Design

Chic Living Room Design

A detailed floor plan of a modern residential flat, including rooms and furniture layout.

Modern Residential Flat Floor Plan

interior design · mixed media · residential apartment

Modern Residential Flat Floor Plan featuring contemporary design elements and efficient use of space.

Tags

moderninteriorapartmentfloor-plandesign

Modern Residential Flat Floor Plan

interior design · mixed media · residential apartment

Modern Residential Flat Floor Plan featuring contemporary design elements and efficient use of space.

Tags

moderninteriorapartmentfloor-plandesign

About this design

A detailed floor plan of a modern residential flat, including rooms and furniture layout.

Style
interior design
Materials
mixed media
Subject
residential apartment

Related interior design designs

  • Luxurious spa interior featuring marble and granite surfacesSpa Interior with Marble and Granite
  • A modern storefront made of concrete.Modern Concrete Storefront
  • A modern wine cellar with bottles of wine stored on a marble wall and a glass cabinet displaying wine glasses.Modern Wine Cellar with Marble Walls
  • Close-up view of wooden construction details in an interior design setting.Wooden Construction Interior Design
  • A minimalist living space featuring wooden, concrete, and metallic surfaces.Minimalist Living Space with Wood, Concrete, and M
  • A metal napkin holder with a folded paper napkin sits on a table with a glass drink container.Metal and Paper Table Setting
  • A modern residential hallway featuring a concrete textured wall, wooden bench, and warm lighting from a wall-mounted fixture.Modern Residential Hallway Concrete & Wood
  • Modern interior design of a coffee shop with minimalist furniture and green walls.Modern Coffee Shop Interior