FeelDesign LogoFeelDesign

Modern Residential Floor Plan

T

Thai Pattaya Candy House Family Vacation Inn
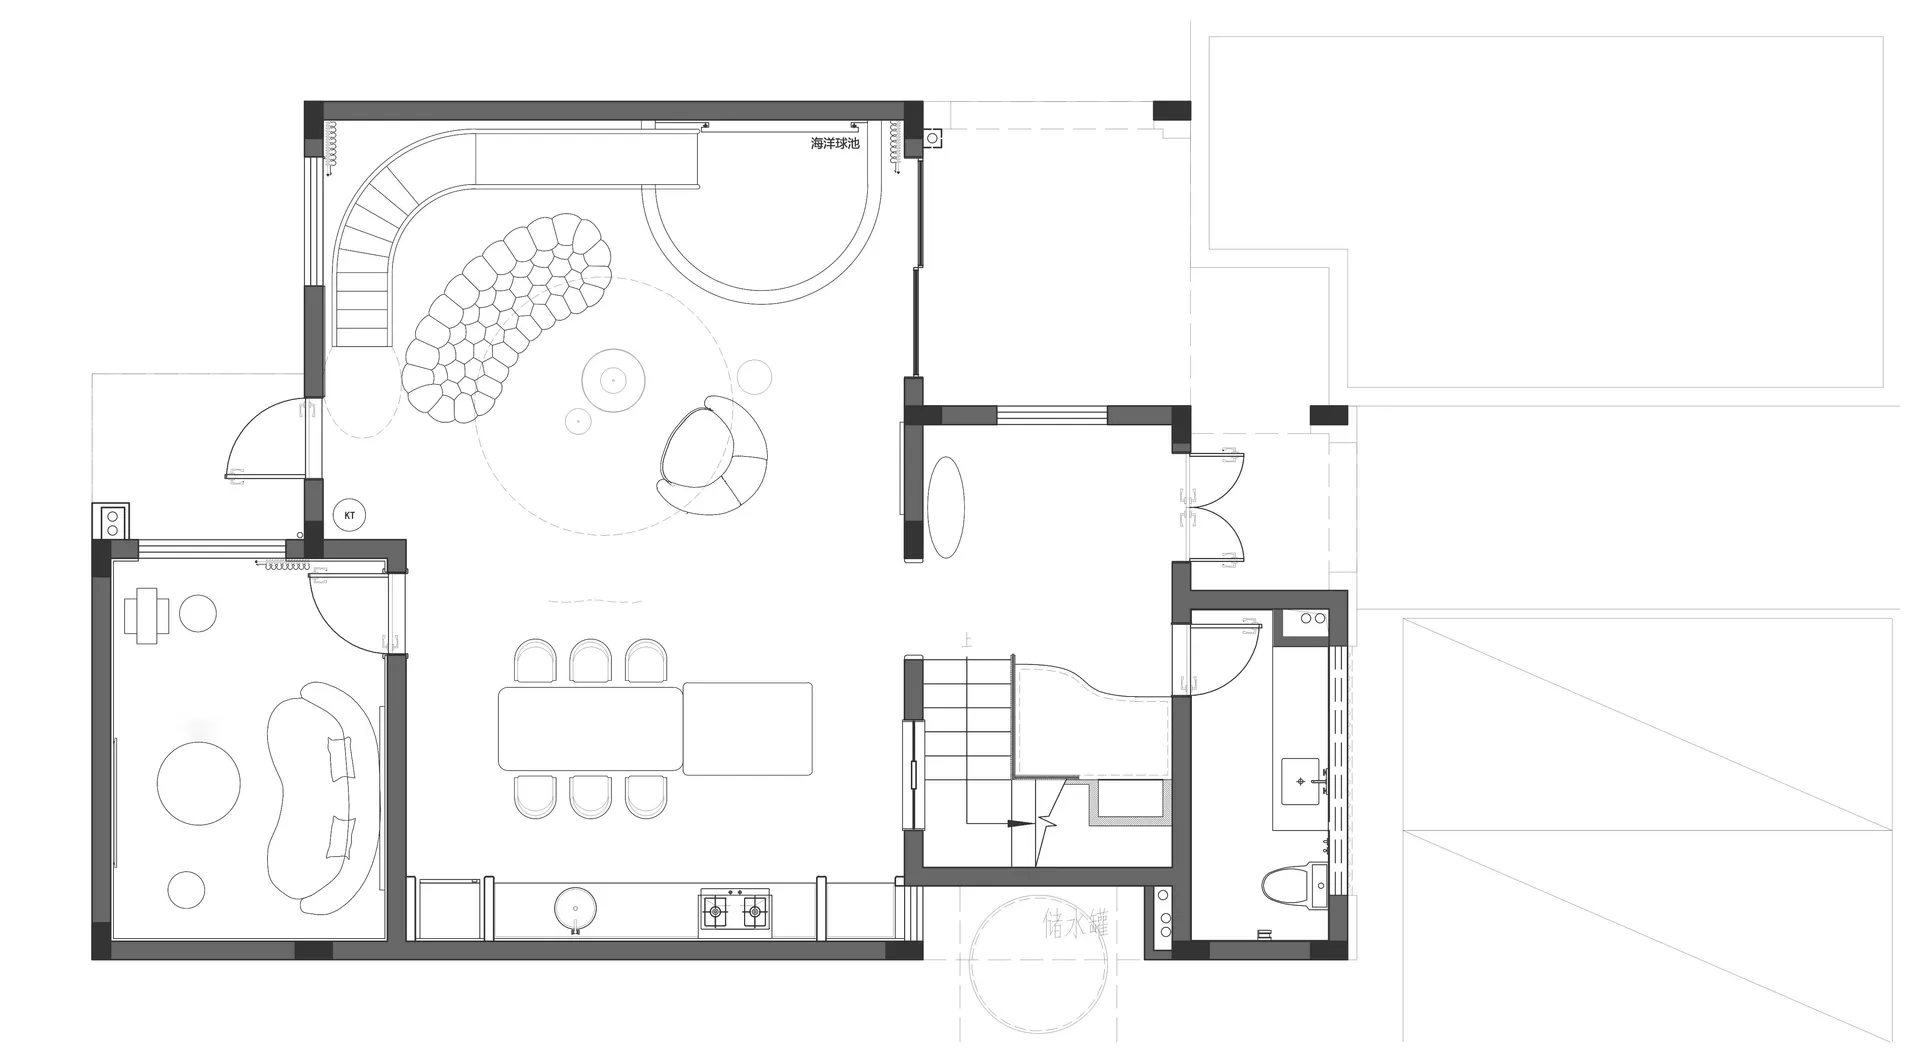
Black and white floor plan of a modern residential space with clean lines and minimalistic design elements

Modern Residential Floor Plan

floor plan

Modern Residential Floor Plan

Tags

residentialmodernfloor-planminimalistclassictimeless

Modern Residential Floor Plan

floor plan

Modern Residential Floor Plan

Tags

residentialmodernfloor-planminimalistclassictimeless

About this design

Black and white floor plan of a modern residential space with clean lines and minimalistic design elements

Style
floor plan

Related floor plan designs

  • 2D top-down schematic of a modern residential building with room outlines, labels, measurements, and symbols, featuring concrete and glass materials and a predominantly white color schemeModern Residential Floor Plan
  • 2D top-down schematic of a modern residential house with white materials, natural lighting, and room labels and measurementsModern Residential Floor Plan
  • 2D top-down floor plan of a modern house with clean lines, minimalistic design, and predominantly white materials, featuring a living room, dining room, kitchen, and bedroomModern Residential Floor Plan
  • Black and white floor plan of a modern house with a living room, kitchen, and dining room, featuring clean lines and minimalistic design, with natural light coming in through the windowsModern Residential Floor Plan
  • White and black floor plan of a modern house with clear outlines and labels for each room, showcasing a calm and organized layout with efficient use of spaceModern Residential Floor Plan with Clean Lines
  • Three-section architectural rendering of a modern house with clean lines, minimalistic design, and neutral tones, featuring concrete and glass materials, and natural light from windowsModern Residential Floor Plan with Concrete and Glass
  • A modern floor plan with clean lines and minimalistic design, featuring concrete and glass materials, and a predominantly white color scheme, with natural light coming in through windowsModern Residential Floor Plan with Concrete and Glass
  • Architectural drawing of a modern building interior with rooms, measurements, and labels, featuring concrete and metal materials and ample natural lightModern Residential Floor Plan with Concrete and Metal Features