FeelDesign LogoFeelDesign

Modern Residential Floor Plan

1

180m²
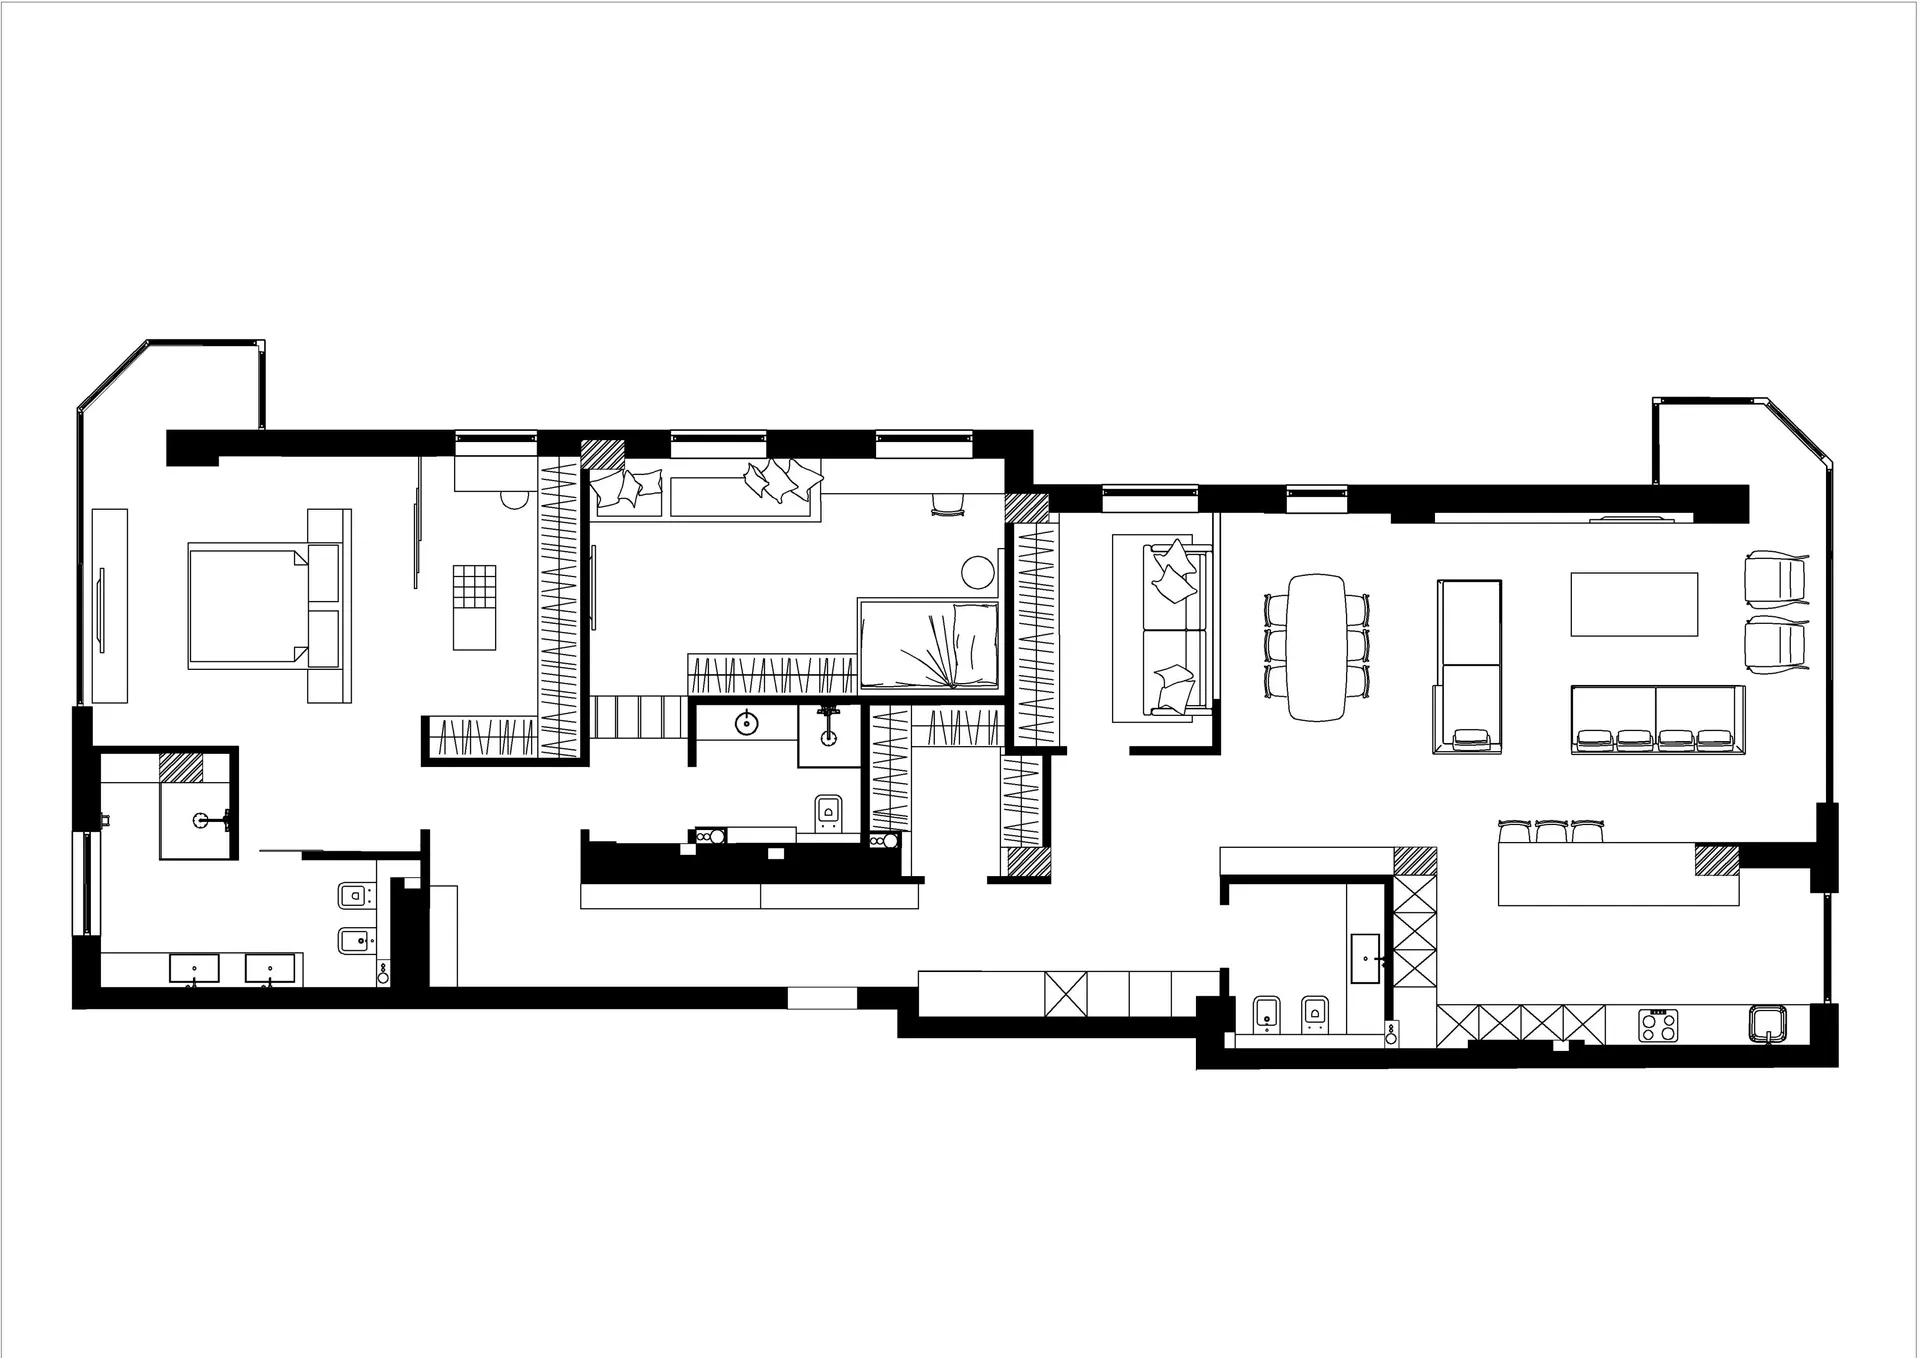
Black and white floor plan of a modern house with a living room, kitchen, and dining room, featuring clean lines and minimalistic design, with natural light coming in through the windows

Modern Residential Floor Plan

floor plan

Tags

residentialmodernfloor-planminimalistclean-linesorganized

Modern Residential Floor Plan

floor plan

Tags

residentialmodernfloor-planminimalistclean-linesorganized

About this design

Black and white floor plan of a modern house with a living room, kitchen, and dining room, featuring clean lines and minimalistic design, with natural light coming in through the windows

Style
floor plan

Related floor plan designs

  • White floor plan with modern house layout, showing rooms and dimensions, with natural light and clean designModern House Floor Plan with White Walls
  • 2D top-down floor plan of a modern house with clean lines, minimalistic design, and predominantly white materials, featuring a living room, dining room, kitchen, and bedroomModern Residential Floor Plan
  • A modern floor plan with clean lines and minimalistic design, featuring concrete and glass materials, and a predominantly white color scheme, with natural light coming in through windowsModern Residential Floor Plan with Concrete and Glass
  • 2D top-down schematic of a modern building with room outlines, labels, measurements, and symbols, featuring concrete, steel, glass, and wood elementsModern Commercial Building Floor Plan
  • Clean and organized floor plan of a modern home with labeled rooms and measurements, featuring a bright and inviting atmosphere with natural lightModern Home Floor Plan with Clean Layout
  • Detailed modern floor plan with clean lines, minimal decoration, and ample natural light from windowsModern Multi-Story Building Floor Plan
  • Simple floor plan of a stairwell and hallway with a staircase and door, featuring a top-down layout with linework and labelsStairwell and Hallway Floor Plan
  • White floor plan with modern building layout, open and enclosed areas, and natural light from windows and doorsModern Functional Space Plan

Modern Residential Floor Plan

1

180m²

Black and white floor plan of a modern house with a living room, kitchen, and dining room, featuring clean lines and minimalistic design, with natural light coming in through the windows

Modern Residential Floor Plan

floor plan

Tags

residentialmodernfloor-planminimalistclean-linesorganized

Modern Residential Floor Plan

floor plan

Tags

residentialmodernfloor-planminimalistclean-linesorganized

About this design

Black and white floor plan of a modern house with a living room, kitchen, and dining room, featuring clean lines and minimalistic design, with natural light coming in through the windows

Style
floor plan

Related floor plan designs

  • White floor plan with modern house layout, showing rooms and dimensions, with natural light and clean designModern House Floor Plan with White Walls
  • 2D top-down floor plan of a modern house with clean lines, minimalistic design, and predominantly white materials, featuring a living room, dining room, kitchen, and bedroomModern Residential Floor Plan
  • A modern floor plan with clean lines and minimalistic design, featuring concrete and glass materials, and a predominantly white color scheme, with natural light coming in through windowsModern Residential Floor Plan with Concrete and Glass
  • 2D top-down schematic of a modern building with room outlines, labels, measurements, and symbols, featuring concrete, steel, glass, and wood elementsModern Commercial Building Floor Plan
  • Clean and organized floor plan of a modern home with labeled rooms and measurements, featuring a bright and inviting atmosphere with natural lightModern Home Floor Plan with Clean Layout
  • Detailed modern floor plan with clean lines, minimal decoration, and ample natural light from windowsModern Multi-Story Building Floor Plan
  • Simple floor plan of a stairwell and hallway with a staircase and door, featuring a top-down layout with linework and labelsStairwell and Hallway Floor Plan
  • White floor plan with modern building layout, open and enclosed areas, and natural light from windows and doorsModern Functional Space Plan