FeelDesign LogoFeelDesign

Modern Residential Floor Plan

Contemporary Living Room Concept
Contemporary Living Room Concept

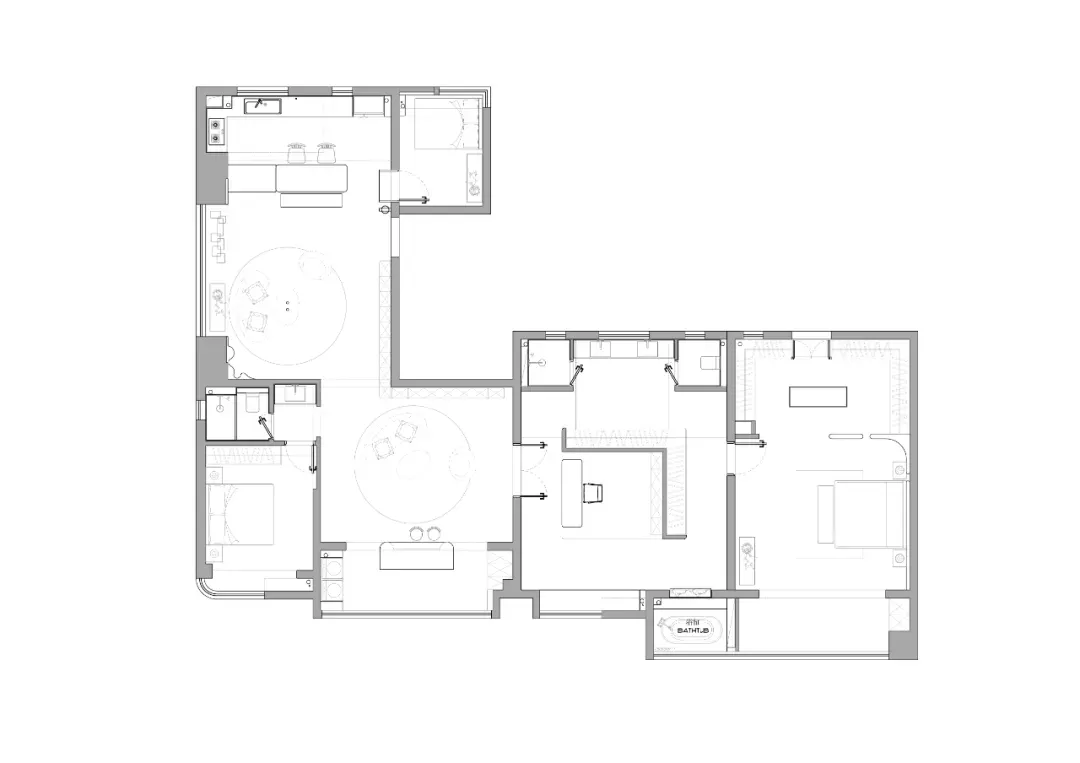
Modern residential floor plan showing living room, bedrooms, kitchen, and bathroom.

Modern Residential Floor Plan

architecture · mixed media · residential floor plan

A modern residential floor plan showcasing a well-designed living space.

Tags

modernresidentialfloor planarchitecturedesign

Modern Residential Floor Plan

architecture · mixed media · residential floor plan

A modern residential floor plan showcasing a well-designed living space.

Tags

modernresidentialfloor planarchitecturedesign

About this design

Modern residential floor plan showing living room, bedrooms, kitchen, and bathroom.

Style
architecture
Materials
mixed media
Subject
residential floor plan

Related architecture designs

  • Modern office space layout with conference room, office areas, and other functional zones.Modern Office Space Planning
  • A modern building with a wooden exterior, concrete base, and glass windows on a hillside.Modern Building Exterior Wood Concrete Glass
  • Terra cotta balcony units with modern interior design.TerraCotta Balcony Units
  • An architectural drawing depicting a facade clad with tiles.Architectural Tiles Exterior
  • 3D rendering of tiled construction plans showing typical units and tiles curtains detail.Tiles Curtains Rendered Construction Plans
  • Detailed view of a brick-patterned architectural building exteriorBrick Pattern Building Architectural
  • A modern building exterior featuring a pattern of red bricks arranged in a diagonal design, with a tree visible in the backgrModern Building Exterior with Brick
  • A modern urban building constructed with red bricks, featuring a unique architectural design and rooftop garden.Urban Architecture with Brick Buildings

Modern Residential Floor Plan

Contemporary Living Room Concept

Contemporary Living Room Concept

Modern residential floor plan showing living room, bedrooms, kitchen, and bathroom.

Modern Residential Floor Plan

architecture · mixed media · residential floor plan

A modern residential floor plan showcasing a well-designed living space.

Tags

modernresidentialfloor planarchitecturedesign

Modern Residential Floor Plan

architecture · mixed media · residential floor plan

A modern residential floor plan showcasing a well-designed living space.

Tags

modernresidentialfloor planarchitecturedesign

About this design

Modern residential floor plan showing living room, bedrooms, kitchen, and bathroom.

Style
architecture
Materials
mixed media
Subject
residential floor plan

Related architecture designs

  • Modern office space layout with conference room, office areas, and other functional zones.Modern Office Space Planning
  • A modern building with a wooden exterior, concrete base, and glass windows on a hillside.Modern Building Exterior Wood Concrete Glass
  • Terra cotta balcony units with modern interior design.TerraCotta Balcony Units
  • An architectural drawing depicting a facade clad with tiles.Architectural Tiles Exterior
  • 3D rendering of tiled construction plans showing typical units and tiles curtains detail.Tiles Curtains Rendered Construction Plans
  • Detailed view of a brick-patterned architectural building exteriorBrick Pattern Building Architectural
  • A modern building exterior featuring a pattern of red bricks arranged in a diagonal design, with a tree visible in the backgrModern Building Exterior with Brick
  • A modern urban building constructed with red bricks, featuring a unique architectural design and rooftop garden.Urban Architecture with Brick Buildings