FeelDesign LogoFeelDesign

Modern Residential Floor Plan

Minimalist Living Room Design
Minimalist Living Room Design

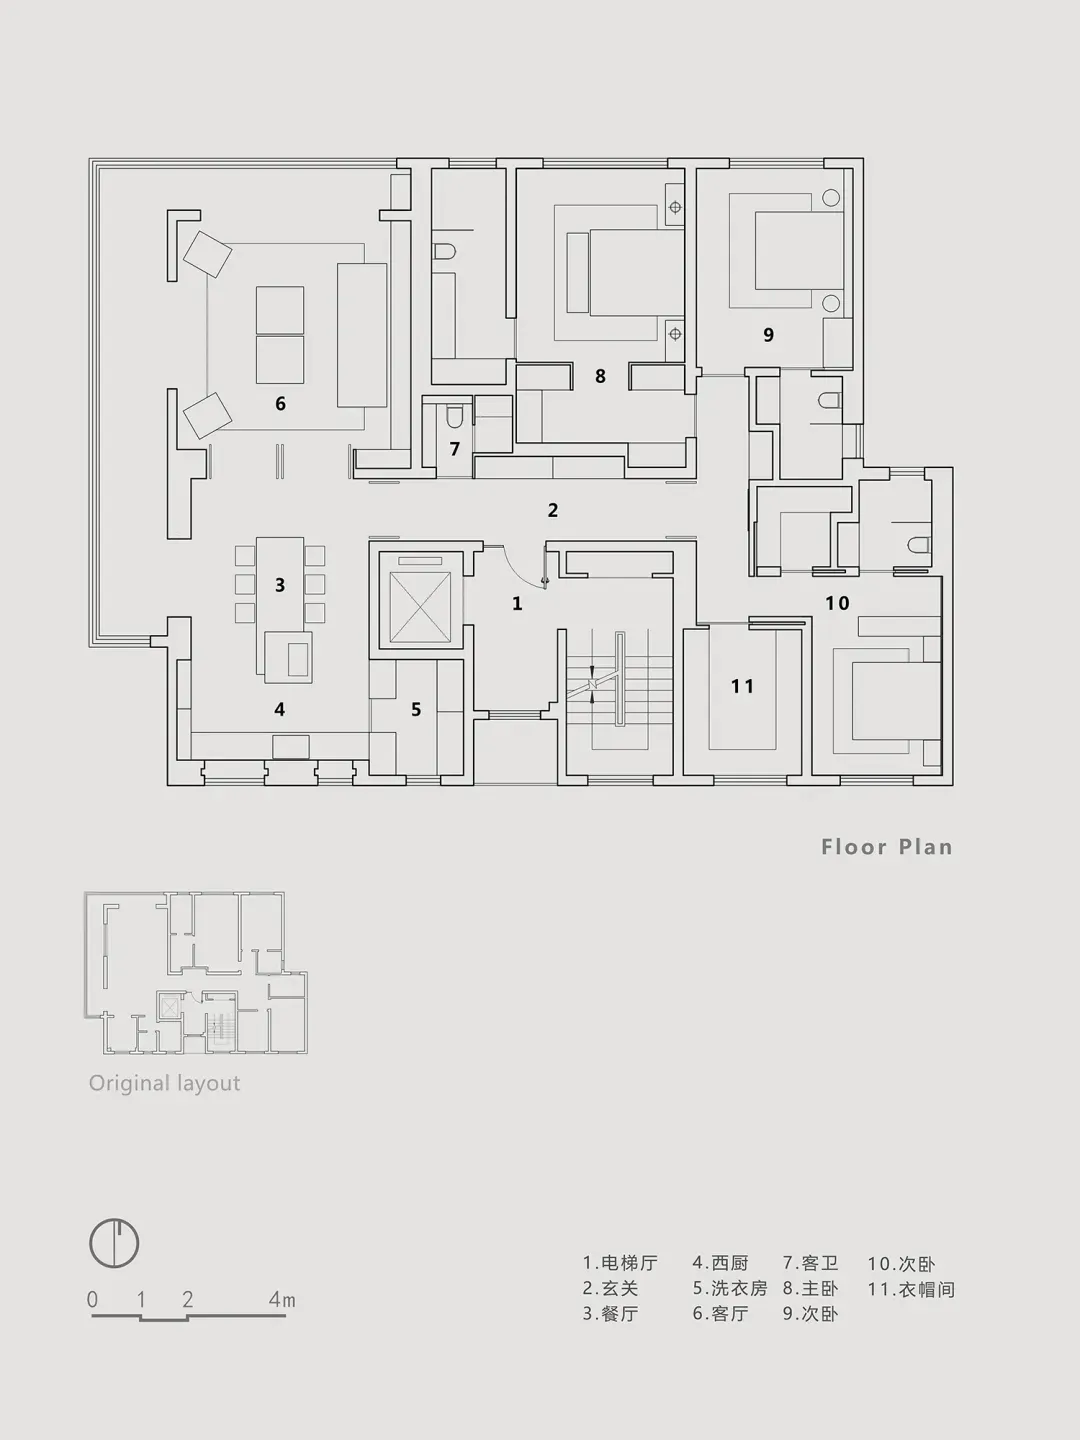
Floor plan showcasing modern residential interior design

Modern Residential Floor Plan

interior design · mixed media · residential floor plan

A detailed 2D architectural blueprint showcasing a modern residential floor plan, featuring open-concept living spaces, a well-lit kitchen, and multiple bedroom

Tags

moderninteriorresidentialfloor-planarchitecture

Modern Residential Floor Plan

interior design · mixed media · residential floor plan

A detailed 2D architectural blueprint showcasing a modern residential floor plan, featuring open-concept living spaces, a well-lit kitchen, and multiple bedroom

Tags

moderninteriorresidentialfloor-planarchitecture

About this design

Floor plan showcasing modern residential interior design

Style
interior design
Materials
mixed media
Subject
residential floor plan

Related interior design designs

  • Abstract interior design featuring wooden panels in various shapes and sizes, creating a sense of depth and complexity in a modern and minimalistic spaceModern Wooden Panel Installation
  • Architectural rendering of a modern building interior with various rooms and spaces, showcasing a functional and organized layoutModern Multi-Room Interior with Functional Layout
  • Modern interior design featuring a black wall with a metal vase, two benches, and a cup, in a minimalist styleModern Minimalist Space with Metal Vase
  • Asian-style interior design with wooden floors and walls, featuring a large wooden door, two chairs, and a vase on a surface near the right wall, creating a calm and inviting atmosphereAsian-Inspired Interior with Wooden Accents
  • Asian-style interior with wooden walls and floors, featuring a large open area with a doorway, chairs, and a vase, creating a calm and inviting atmosphereTraditional Asian Space with Wooden Accents
  • A modern interior space with a long row of suspended lights creating depth and dimensionModern Minimalist Interior with Suspended Lighting
  • A warm and inviting interior space with a large wooden wall featuring three potted plants at different levels, adding a touch of greenery and life to the spaceWooden Wall with Greenery
  • Empty modern room with wooden walls and flooring, creating a clean and minimalist atmosphereModern Minimalist Room with Wooden Walls

Modern Residential Floor Plan

Minimalist Living Room Design

Minimalist Living Room Design

Floor plan showcasing modern residential interior design

Modern Residential Floor Plan

interior design · mixed media · residential floor plan

A detailed 2D architectural blueprint showcasing a modern residential floor plan, featuring open-concept living spaces, a well-lit kitchen, and multiple bedroom

Tags

moderninteriorresidentialfloor-planarchitecture

Modern Residential Floor Plan

interior design · mixed media · residential floor plan

A detailed 2D architectural blueprint showcasing a modern residential floor plan, featuring open-concept living spaces, a well-lit kitchen, and multiple bedroom

Tags

moderninteriorresidentialfloor-planarchitecture

About this design

Floor plan showcasing modern residential interior design

Style
interior design
Materials
mixed media
Subject
residential floor plan

Related interior design designs

  • Abstract interior design featuring wooden panels in various shapes and sizes, creating a sense of depth and complexity in a modern and minimalistic spaceModern Wooden Panel Installation
  • Architectural rendering of a modern building interior with various rooms and spaces, showcasing a functional and organized layoutModern Multi-Room Interior with Functional Layout
  • Modern interior design featuring a black wall with a metal vase, two benches, and a cup, in a minimalist styleModern Minimalist Space with Metal Vase
  • Asian-style interior design with wooden floors and walls, featuring a large wooden door, two chairs, and a vase on a surface near the right wall, creating a calm and inviting atmosphereAsian-Inspired Interior with Wooden Accents
  • Asian-style interior with wooden walls and floors, featuring a large open area with a doorway, chairs, and a vase, creating a calm and inviting atmosphereTraditional Asian Space with Wooden Accents
  • A modern interior space with a long row of suspended lights creating depth and dimensionModern Minimalist Interior with Suspended Lighting
  • A warm and inviting interior space with a large wooden wall featuring three potted plants at different levels, adding a touch of greenery and life to the spaceWooden Wall with Greenery
  • Empty modern room with wooden walls and flooring, creating a clean and minimalist atmosphereModern Minimalist Room with Wooden Walls