FeelDesign LogoFeelDesign

Modern Residential Floor Plan

Luxurious Kitchen Interior
Luxurious Kitchen Interior

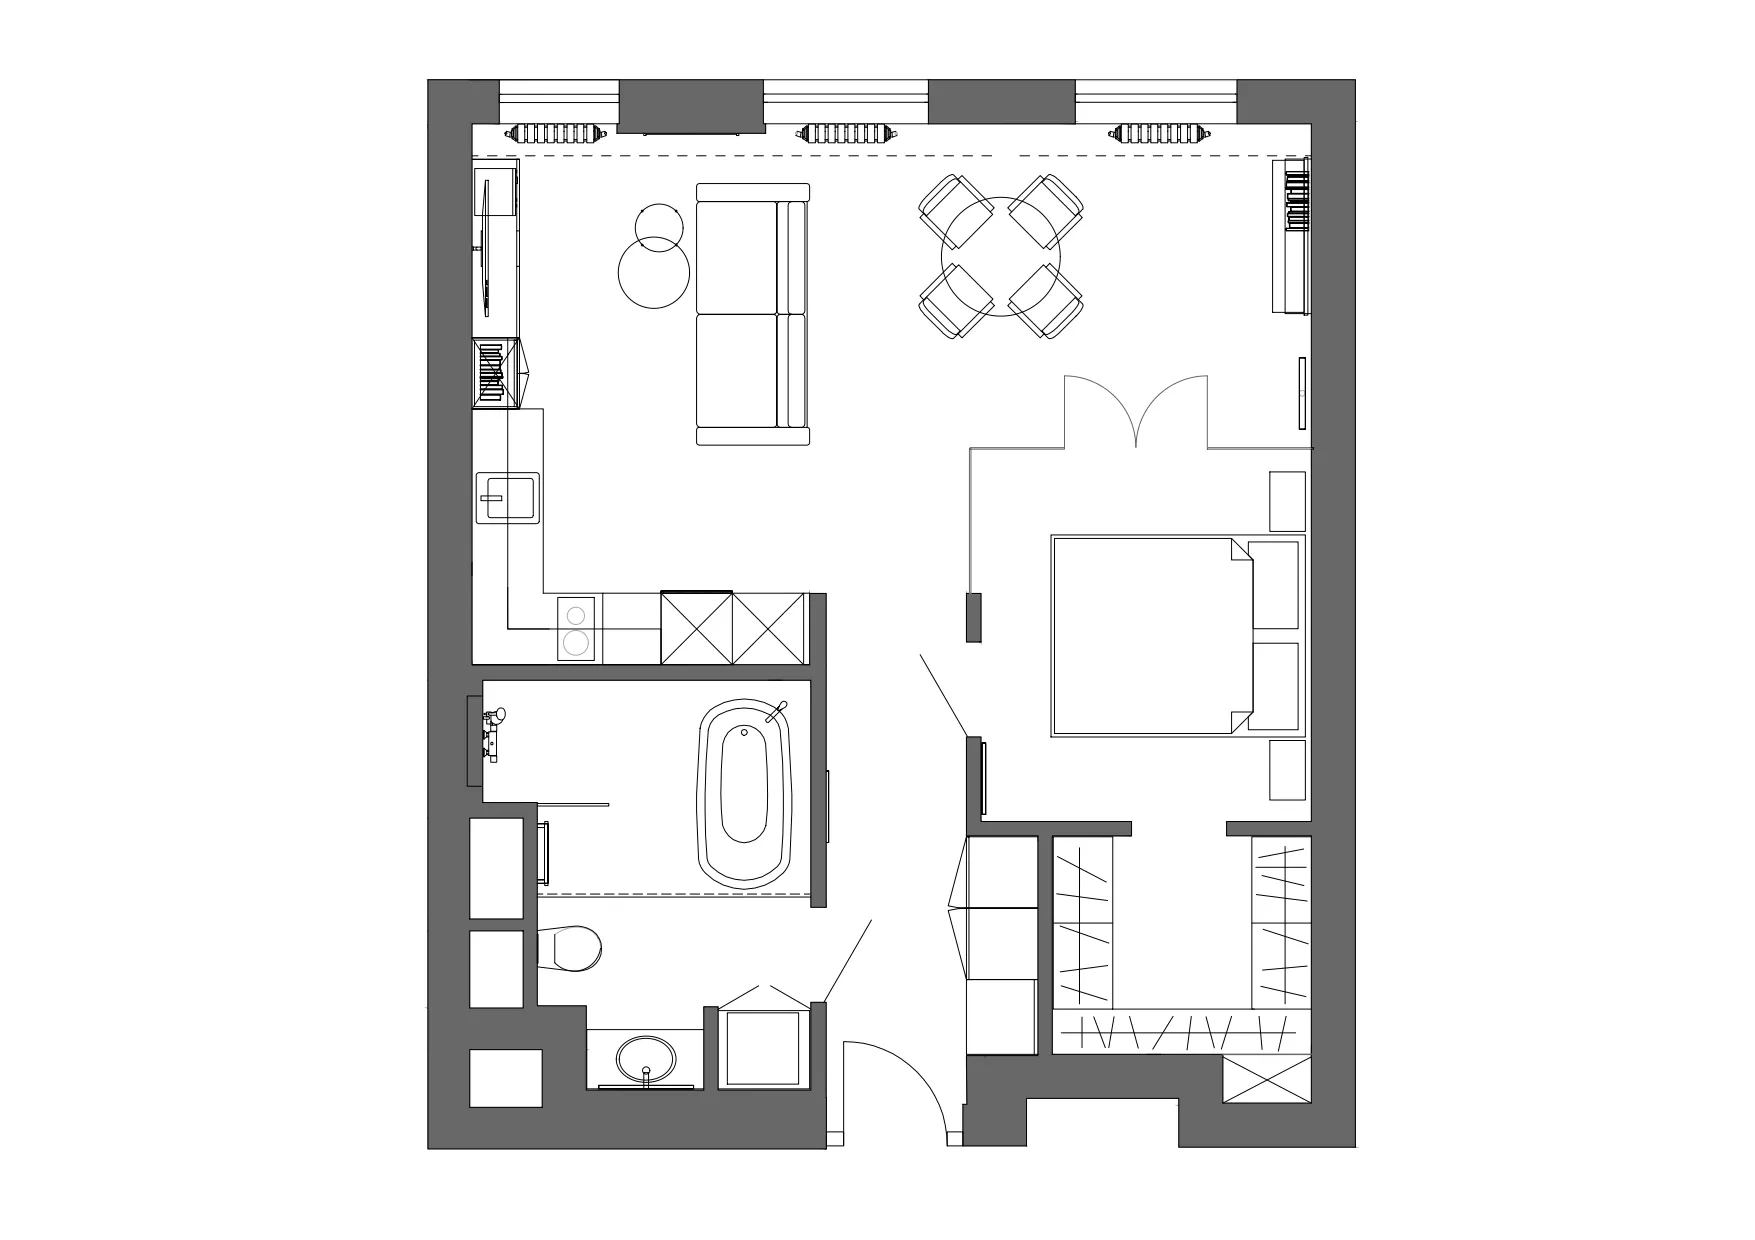
Floor plan of a minimalist residential apartment with living and dining areas, kitchen, bathroom, and bedroom.

Modern Residential Floor Plan

minimalist · mixed media · residential apartment

Adjective apartment layout with Key Element for Benefit/Design Goal.

Tags

residentialminimalistapartmentlayoutmodern

Modern Residential Floor Plan

minimalist · mixed media · residential apartment

Adjective apartment layout with Key Element for Benefit/Design Goal.

Tags

residentialminimalistapartmentlayoutmodern

About this design

Floor plan of a minimalist residential apartment with living and dining areas, kitchen, bathroom, and bedroom.

Style
minimalist
Materials
mixed media
Subject
residential apartment

Related minimalist designs

  • Concrete installation featuring geometric shapes and bright light.Minimalist Art Installation Concrete
  • A minimalist restaurant interior with marble tables, leather chairs, and warm lighting.Minimalist Restaurant with Marble and Leather
  • A modern minimalist restaurant with marble tables and leather chairs.Modern Minimalist Restaurant with Marble and Leath
  • Modern minimalist interior with concrete walls and white furnishings.Modern Minimalist Concrete Interior
  • A minimalist restaurant interior with red walls, white furniture, and large steel columns.Minimalist Restaurant Interior with Red Palette an
  • A minimalist workout room featuring marble flooring and equipment.Minimalist Workout Room with Marble
  • A minimalist entryway featuring a wooden bench, yoga mat, and hanging clothing.Minimalist Entryway Furniture
  • A minimalist hotel room directory with numbered rooms and directional signs, mounted on a metal panel.Minimalist Hotel Room Directory (Metal)

Modern Residential Floor Plan

Luxurious Kitchen Interior

Luxurious Kitchen Interior

Floor plan of a minimalist residential apartment with living and dining areas, kitchen, bathroom, and bedroom.

Modern Residential Floor Plan

minimalist · mixed media · residential apartment

Adjective apartment layout with Key Element for Benefit/Design Goal.

Tags

residentialminimalistapartmentlayoutmodern

Modern Residential Floor Plan

minimalist · mixed media · residential apartment

Adjective apartment layout with Key Element for Benefit/Design Goal.

Tags

residentialminimalistapartmentlayoutmodern

About this design

Floor plan of a minimalist residential apartment with living and dining areas, kitchen, bathroom, and bedroom.

Style
minimalist
Materials
mixed media
Subject
residential apartment

Related minimalist designs

  • Concrete installation featuring geometric shapes and bright light.Minimalist Art Installation Concrete
  • A minimalist restaurant interior with marble tables, leather chairs, and warm lighting.Minimalist Restaurant with Marble and Leather
  • A modern minimalist restaurant with marble tables and leather chairs.Modern Minimalist Restaurant with Marble and Leath
  • Modern minimalist interior with concrete walls and white furnishings.Modern Minimalist Concrete Interior
  • A minimalist restaurant interior with red walls, white furniture, and large steel columns.Minimalist Restaurant Interior with Red Palette an
  • A minimalist workout room featuring marble flooring and equipment.Minimalist Workout Room with Marble
  • A minimalist entryway featuring a wooden bench, yoga mat, and hanging clothing.Minimalist Entryway Furniture
  • A minimalist hotel room directory with numbered rooms and directional signs, mounted on a metal panel.Minimalist Hotel Room Directory (Metal)