FeelDesign LogoFeelDesign

Modern Residential Floor Plan

Minimalist Floor Plan Design
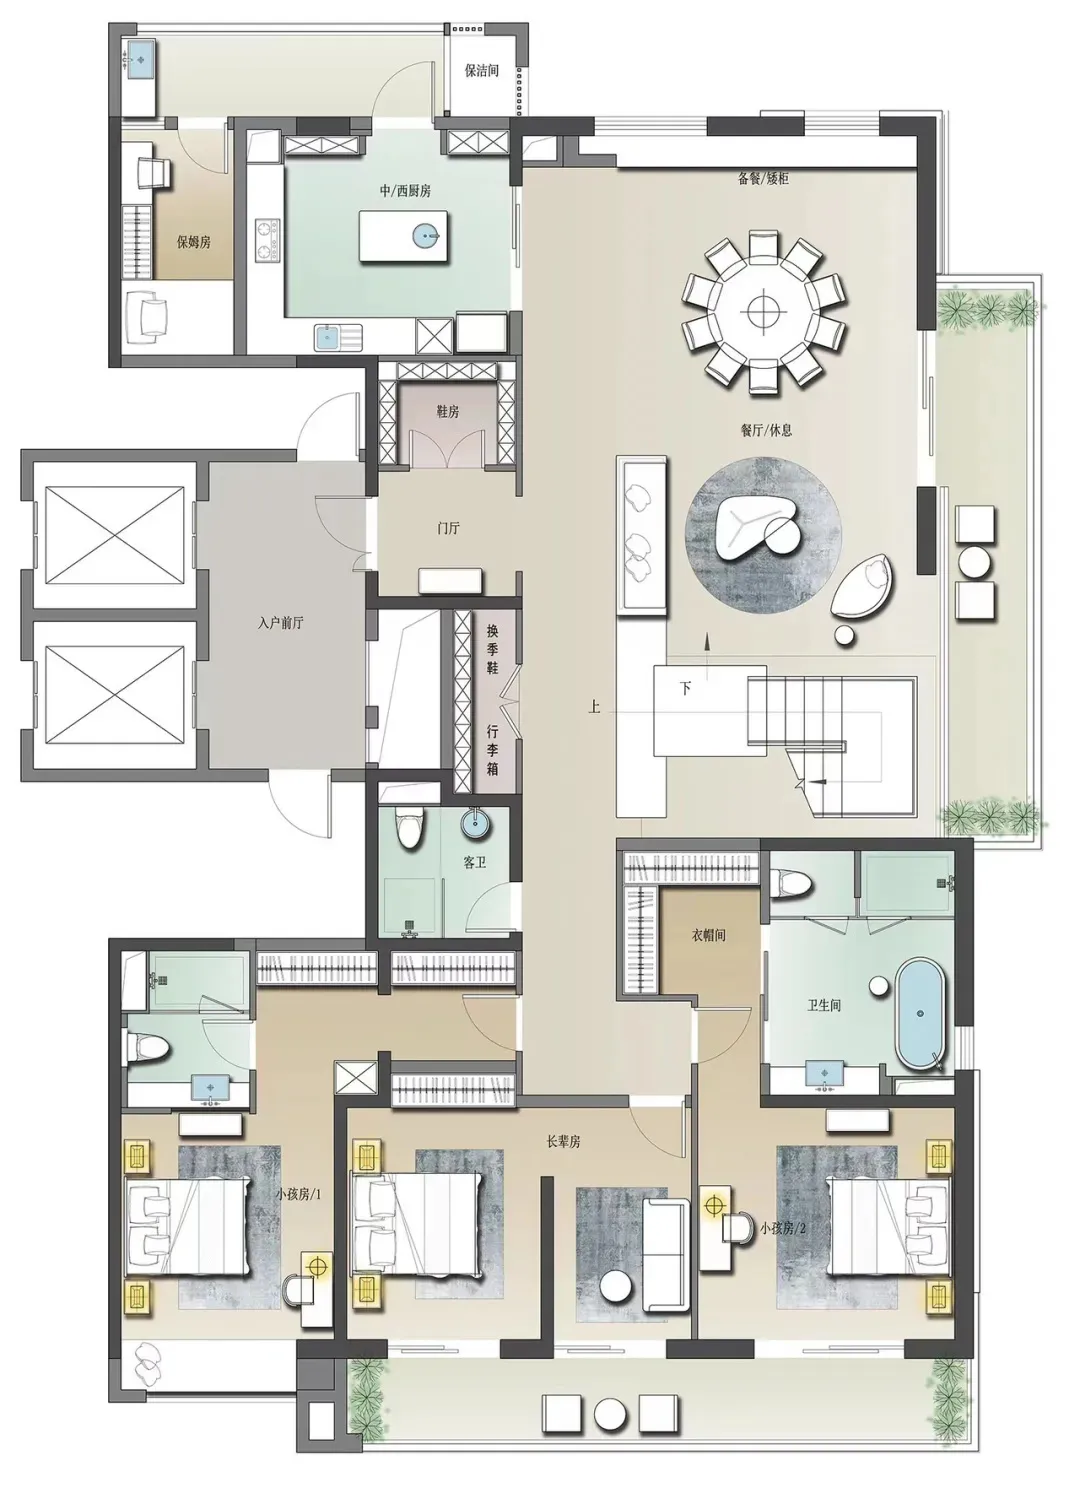
Minimalist Floor Plan Design

Modern residential floor plan featuring various rooms and spaces

Modern Residential Floor Plan

modern residential · mixed materials · floor plan

Modern residential floor plan showcasing contemporary design elements and layout

Tags

modernresidentialfloor-plansustainableversatile

Modern Residential Floor Plan

modern residential · mixed materials · floor plan

Modern residential floor plan showcasing contemporary design elements and layout

Tags

modernresidentialfloor-plansustainableversatile

About this design

Modern residential floor plan featuring various rooms and spaces

Style
modern residential
Materials
mixed materials
Subject
floor plan

Related modern residential designs

  • Modern house with glass, concrete, and wood features near a body of waterModern House by Waterfront Glass Concrete Wood
  • A modern residential apartment building with concrete and glass exterior.Modern Residential: Concrete-Glass Apartment Exter
  • A minimalist living room featuring concrete walls and modern furniture.Modern Minimalist Living Room with Concrete Walls
  • A modern residential house with a concrete exterior and a green hedge in the foreground.Modern Residential Concrete House Exterior
  • Concrete flooring in a modern residential house with a pool and view of a serene lake surrounded by nature.Modern House Pool View Concrete
  • A modern house exterior with glass walls and concrete structural elements.Modern Glass and Concrete House Exterior
  • Modern house exterior with greenery and palm treesModern House Exterior with Greenery
  • Modern house with concrete exterior and large glass windows, surrounded by greenery and palm trees.Modern House Concrete and Glass Exterior

Modern Residential Floor Plan

Minimalist Floor Plan Design

Minimalist Floor Plan Design

Modern residential floor plan featuring various rooms and spaces

Modern Residential Floor Plan

modern residential · mixed materials · floor plan

Modern residential floor plan showcasing contemporary design elements and layout

Tags

modernresidentialfloor-plansustainableversatile

Modern Residential Floor Plan

modern residential · mixed materials · floor plan

Modern residential floor plan showcasing contemporary design elements and layout

Tags

modernresidentialfloor-plansustainableversatile

About this design

Modern residential floor plan featuring various rooms and spaces

Style
modern residential
Materials
mixed materials
Subject
floor plan

Related modern residential designs

  • Modern house with glass, concrete, and wood features near a body of waterModern House by Waterfront Glass Concrete Wood
  • A modern residential apartment building with concrete and glass exterior.Modern Residential: Concrete-Glass Apartment Exter
  • A minimalist living room featuring concrete walls and modern furniture.Modern Minimalist Living Room with Concrete Walls
  • A modern residential house with a concrete exterior and a green hedge in the foreground.Modern Residential Concrete House Exterior
  • Concrete flooring in a modern residential house with a pool and view of a serene lake surrounded by nature.Modern House Pool View Concrete
  • A modern house exterior with glass walls and concrete structural elements.Modern Glass and Concrete House Exterior
  • Modern house exterior with greenery and palm treesModern House Exterior with Greenery
  • Modern house with concrete exterior and large glass windows, surrounded by greenery and palm trees.Modern House Concrete and Glass Exterior