FeelDesign LogoFeelDesign

Modern Residential Floor Plan

Sophisticated Dining Project
Sophisticated Dining Project

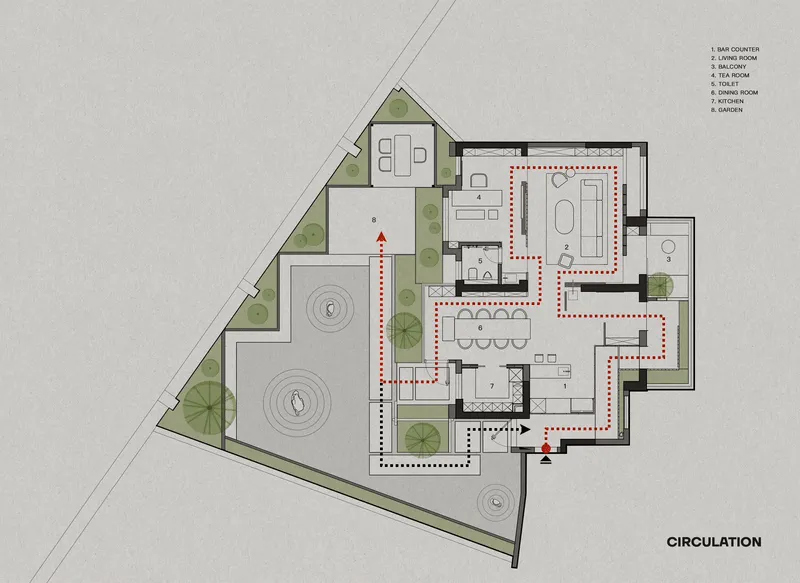
A technical drawing of a residential layout with labeled rooms and circulation paths.

Modern Residential Floor Plan

architecture · paper · floor plan

This is a detailed architectural floor plan showcasing the layout of a modern residential home, including labeled rooms and circulation pathways.

Tags

architecturemodernresidentialfloor-plantechnical-drawing

Modern Residential Floor Plan

architecture · paper · floor plan

This is a detailed architectural floor plan showcasing the layout of a modern residential home, including labeled rooms and circulation pathways.

Tags

architecturemodernresidentialfloor-plantechnical-drawing

About this design

A technical drawing of a residential layout with labeled rooms and circulation paths.

Style
architecture
Materials
paper
Subject
floor plan

Related architecture designs

  • Modern patio featuring brick walls and concrete patio area with a tree.Modern Interior: Brick and Concrete Patio
  • A child wearing a red jacket walks through a concrete corridorModern Corridor Concrete
  • Floor plan for a modern residential building with detailed layout of rooms and amenities.Modern Residential Floor Plan
  • Modern interior design featuring a wooden grid panel with a grid of small, square openings allowing light to filter through.Modern Wooden Grid Panel
  • A detailed architectural floor plan depicting a residential home with surrounding vegetation, rock formations, and concrete sResidential Home Ground Plan
  • A modern interior space featuring a brick floor and walls, with a concrete ceiling and natural light.Modern Interior Brick Floor
  • A modern architectural interior featuring exposed concrete walls and stairs.Modern Interior Concrete Architecture
  • Modern bathroom featuring marble walls and floor, large window with natural light, and sleek black fixtures.Modern Marble Bathroom Design

Modern Residential Floor Plan

Sophisticated Dining Project

Sophisticated Dining Project

A technical drawing of a residential layout with labeled rooms and circulation paths.

Modern Residential Floor Plan

architecture · paper · floor plan

This is a detailed architectural floor plan showcasing the layout of a modern residential home, including labeled rooms and circulation pathways.

Tags

architecturemodernresidentialfloor-plantechnical-drawing

Modern Residential Floor Plan

architecture · paper · floor plan

This is a detailed architectural floor plan showcasing the layout of a modern residential home, including labeled rooms and circulation pathways.

Tags

architecturemodernresidentialfloor-plantechnical-drawing

About this design

A technical drawing of a residential layout with labeled rooms and circulation paths.

Style
architecture
Materials
paper
Subject
floor plan

Related architecture designs

  • Modern patio featuring brick walls and concrete patio area with a tree.Modern Interior: Brick and Concrete Patio
  • A child wearing a red jacket walks through a concrete corridorModern Corridor Concrete
  • Floor plan for a modern residential building with detailed layout of rooms and amenities.Modern Residential Floor Plan
  • Modern interior design featuring a wooden grid panel with a grid of small, square openings allowing light to filter through.Modern Wooden Grid Panel
  • A detailed architectural floor plan depicting a residential home with surrounding vegetation, rock formations, and concrete sResidential Home Ground Plan
  • A modern interior space featuring a brick floor and walls, with a concrete ceiling and natural light.Modern Interior Brick Floor
  • A modern architectural interior featuring exposed concrete walls and stairs.Modern Interior Concrete Architecture
  • Modern bathroom featuring marble walls and floor, large window with natural light, and sleek black fixtures.Modern Marble Bathroom Design