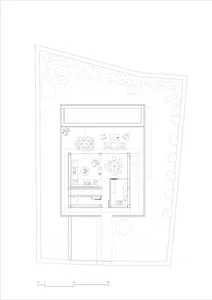
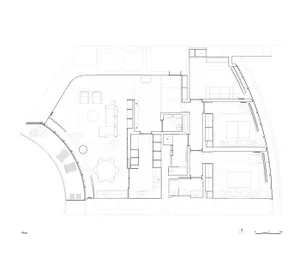
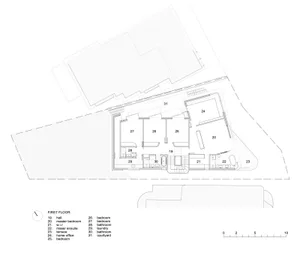
FeelDesign LogoFeelDesign

Modern Residential Floor Plan Concrete, Glass, Met

Luxurious Exterior Space
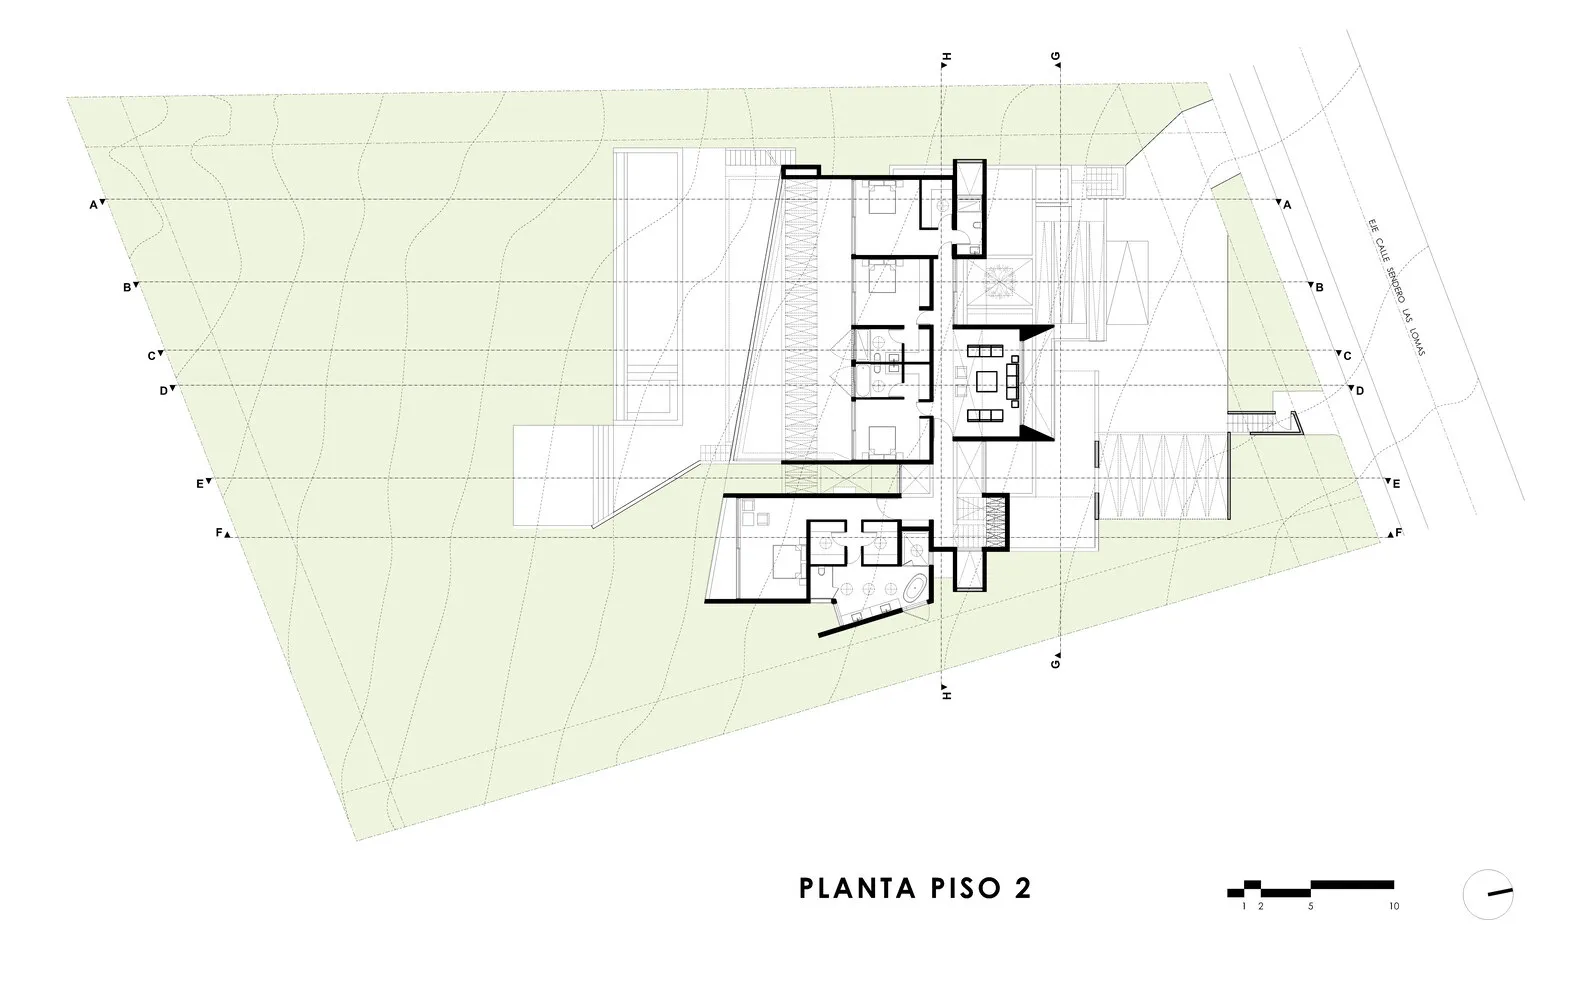
Luxurious Exterior Space

Modern residential floor plan featuring concrete, glass, and metal materials.

Modern Residential Floor Plan Concrete, Glass, Met

architecture · concrete, glass, metal · residential

Modern residential space with contemporary floor plan, emphasizing concrete, glass, and metal materials.

Tags

architecturemodernresidentialconcreteglass

Modern Residential Floor Plan Concrete, Glass, Met

architecture · concrete, glass, metal · residential

Modern residential space with contemporary floor plan, emphasizing concrete, glass, and metal materials.

Tags

architecturemodernresidentialconcreteglass

About this design

Modern residential floor plan featuring concrete, glass, and metal materials.

Style
architecture
Materials
concrete, glass, metal
Subject
residential

Related architecture designs

  • Floor plan showing the layout of a building with labeled rooms and sections.Architecture Floor Plan
  • A line drawing of a residential interior featuring mixed materials and spatial composition.Mixed Materials Residential Interior
  • A rectangular room with brick walls and floor, looking up towards a blue sky through a window.Brick Interior Architecture Floor Plan
  • A minimalist, modern interior scene featuring a floating wooden shelf.Modern Interior Floating Wooden Shelf
  • Floor plan of a minimalist residential house with concrete walls and floor.Minimalist Residential Concrete Floor Plan
  • A modern terrace overlooking the ocean, featuring large glass windows and wooden flooring.Modern Ocean View Glass Terrace
  • A renovated brick house facade with modern additions and greenery.Brick House Exterior Revamp
  • Modern living room featuring minimalist design with wooden furniture and lighting elements.Modern Wood Living Room Interior

Modern Residential Floor Plan Concrete, Glass, Met

Luxurious Exterior Space

Luxurious Exterior Space

Modern residential floor plan featuring concrete, glass, and metal materials.

Modern Residential Floor Plan Concrete, Glass, Met

architecture · concrete, glass, metal · residential

Modern residential space with contemporary floor plan, emphasizing concrete, glass, and metal materials.

Tags

architecturemodernresidentialconcreteglass

Modern Residential Floor Plan Concrete, Glass, Met

architecture · concrete, glass, metal · residential

Modern residential space with contemporary floor plan, emphasizing concrete, glass, and metal materials.

Tags

architecturemodernresidentialconcreteglass

About this design

Modern residential floor plan featuring concrete, glass, and metal materials.

Style
architecture
Materials
concrete, glass, metal
Subject
residential

Related architecture designs

  • Floor plan showing the layout of a building with labeled rooms and sections.Architecture Floor Plan
  • A line drawing of a residential interior featuring mixed materials and spatial composition.Mixed Materials Residential Interior
  • A rectangular room with brick walls and floor, looking up towards a blue sky through a window.Brick Interior Architecture Floor Plan
  • A minimalist, modern interior scene featuring a floating wooden shelf.Modern Interior Floating Wooden Shelf
  • Floor plan of a minimalist residential house with concrete walls and floor.Minimalist Residential Concrete Floor Plan
  • A modern terrace overlooking the ocean, featuring large glass windows and wooden flooring.Modern Ocean View Glass Terrace
  • A renovated brick house facade with modern additions and greenery.Brick House Exterior Revamp
  • Modern living room featuring minimalist design with wooden furniture and lighting elements.Modern Wood Living Room Interior