FeelDesign LogoFeelDesign

Modern Residential Floor Plan

Elegant Floor Plan Design
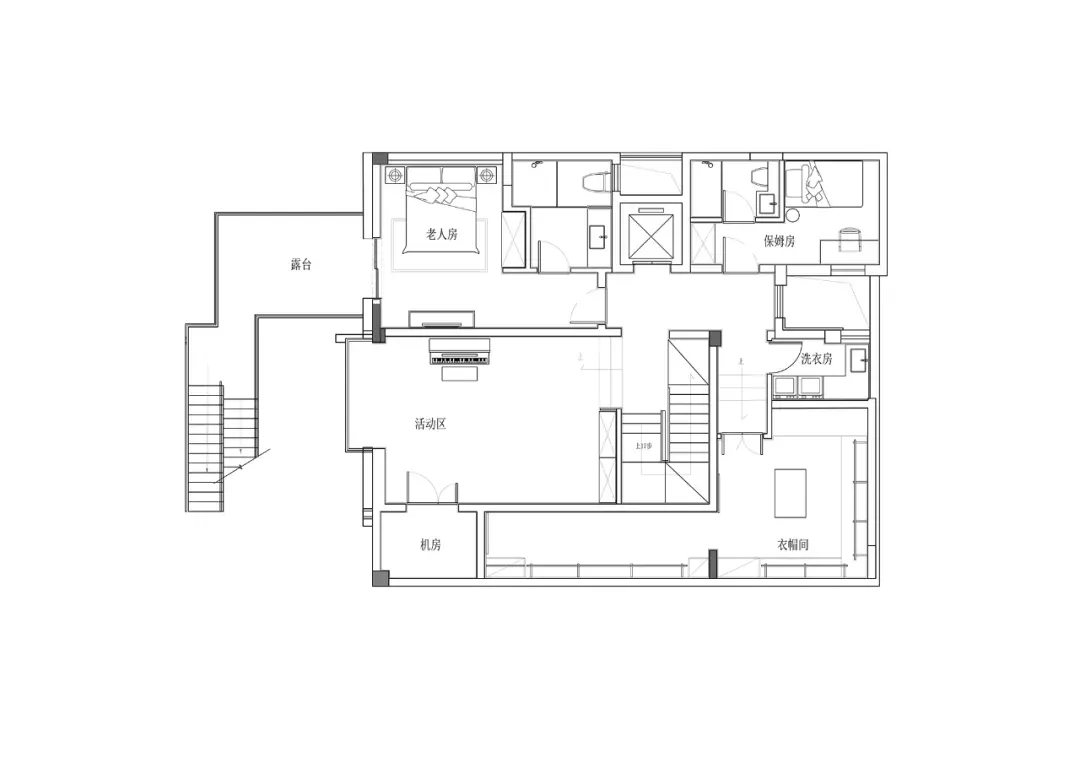
Elegant Floor Plan Design

A detailed 2D architectural drawing of a modern residential floor plan.

Modern Residential Floor Plan

residential design · mixed media · floor plan

This floor plan showcases contemporary residential design features and layout.

Tags

modernarchitecturelayoutresidentialschematic

Modern Residential Floor Plan

residential design · mixed media · floor plan

This floor plan showcases contemporary residential design features and layout.

Tags

modernarchitecturelayoutresidentialschematic

About this design

A detailed 2D architectural drawing of a modern residential floor plan.

Style
residential design
Materials
mixed media
Subject
floor plan

Related residential design designs

  • Floor plan of a modern residential house with wooden floors and a concrete courtyard, featuring multiple bedrooms, a living rModern Residential Layout Floor Plan
  • Aerial view of a modern residential space featuring contemporary architecture, clean lines, and a central pool area.Modern Residential Space
  • Modern vacation home with minimalist design and natural materials.Minimalist Modern Vacation Home
  • Swimming pool surrounded by wooden deck, stone walls, and comfortable seating with umbrellas and cushions under trees.Poolside Residential Design
  • Stone tiling floor with lounge chairs beside an infinity pool at sunset.Residential Design: Stone Poolside Lounge Area
  • Floor plan of a residential property with various rooms and outdoor spaces.Residential Floor Plan
  • Floor plan of a residential property with two bedrooms on the first floor, one bedroom on the second floor, and a courtyard wResidential Floor Plan
  • Floor plan of a residential building with labeled rooms and spaces.Residential Floor Plan