FeelDesign LogoFeelDesign

Residential Floor Plan

Sophisticated Living Room Project
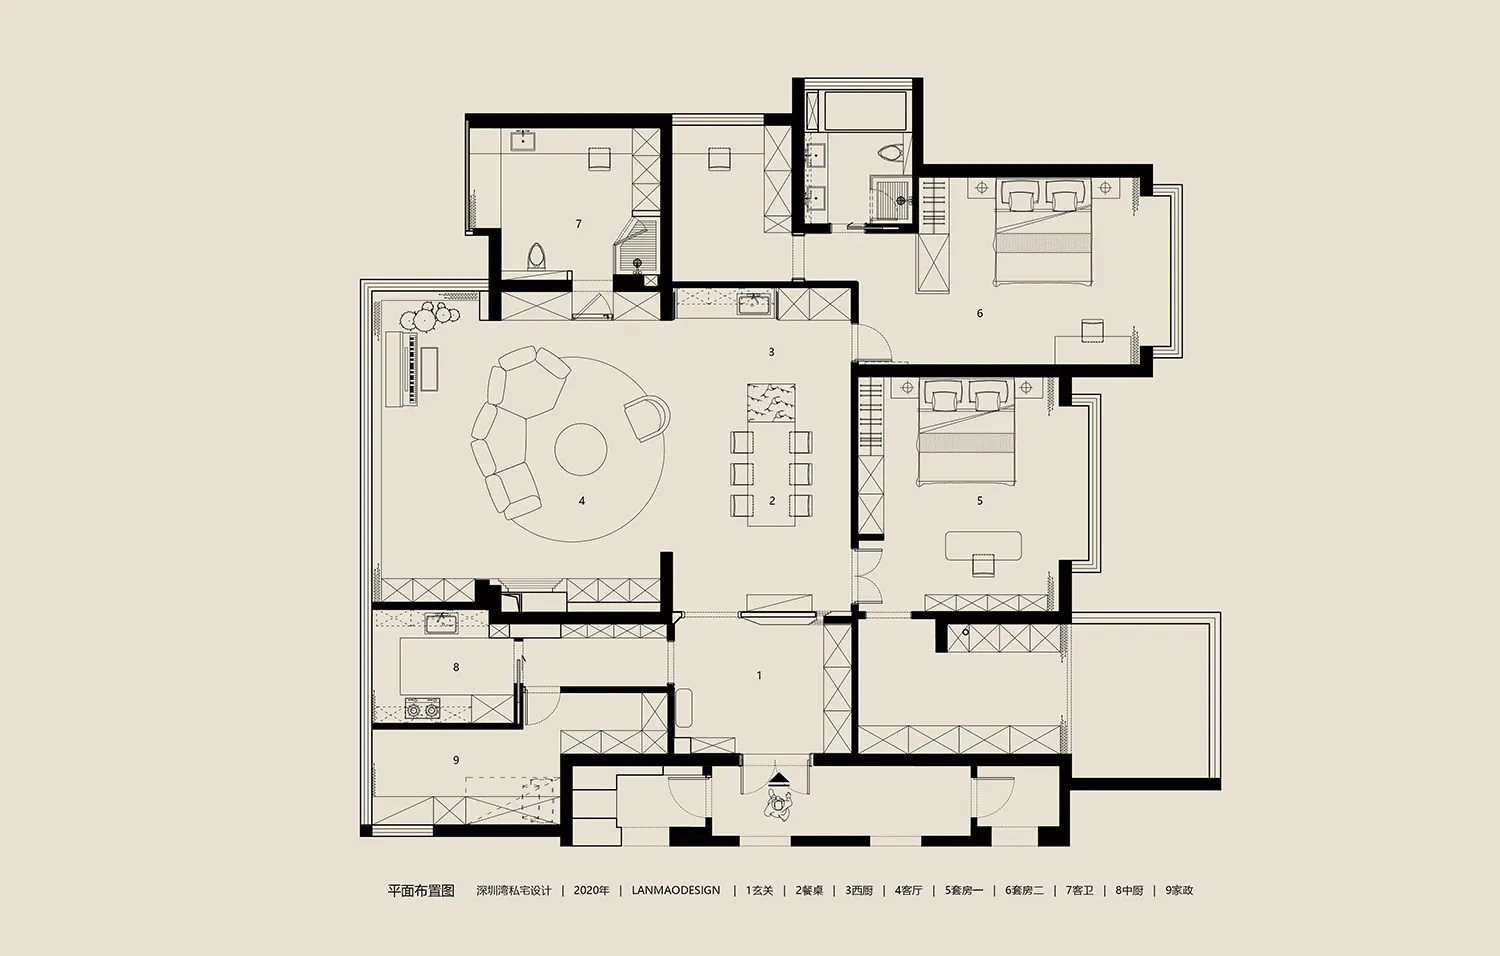
Sophisticated Living Room Project

Floor plan of a residential building with labeled rooms and spaces.

Residential Floor Plan

residential design · mixed media · floor plan

Residential space features Functional zones and spaces for Comfort and organization.

Tags

residentialarchitecturefloor-plandesignlayout

Residential Floor Plan

residential design · mixed media · floor plan

Residential space features Functional zones and spaces for Comfort and organization.

Tags

residentialarchitecturefloor-plandesignlayout

About this design

Floor plan of a residential building with labeled rooms and spaces.

Style
residential design
Materials
mixed media
Subject
floor plan

Related residential design designs

  • 2nd Floor Residential Design Blueprint showing floor layout, rooms, and functional zones.2nd Floor Residential Design Blueprint
  • A peaceful beachfront patio featuring wooden decks and loungers under a shaded wooden roof, overlooking the ocean.Beachfront Patio with Wooden Decking
  • Bedroom layout with two double beds, a bathroom, and a staircase.Bedroom Layout
  • A detailed rendering of a home's interior, showcasing various functional zones such as a bathroom, attic, bedroom, tea room,Home Interior Rendering
  • A modern bedroom featuring large glass windows and concrete surfaces, illuminated at dusk.Modern Bedroom with Glass and Concrete
  • Modern house exterior with illuminated windows and arches, surrounded by well-manicured gardens, during twilight.Modern House Exterior Lighting
  • Outdoor living area featuring modern wood pergola, concrete floor, and glass railings.Modern Porch with Wood, Concrete, and Glass
  • A modern residential exterior with concrete stairs leading up to a glass door.Modern Residence Concrete Stairs