FeelDesign LogoFeelDesign

Modern Residential Floor Plan

Modern Office Design
Modern Office Design

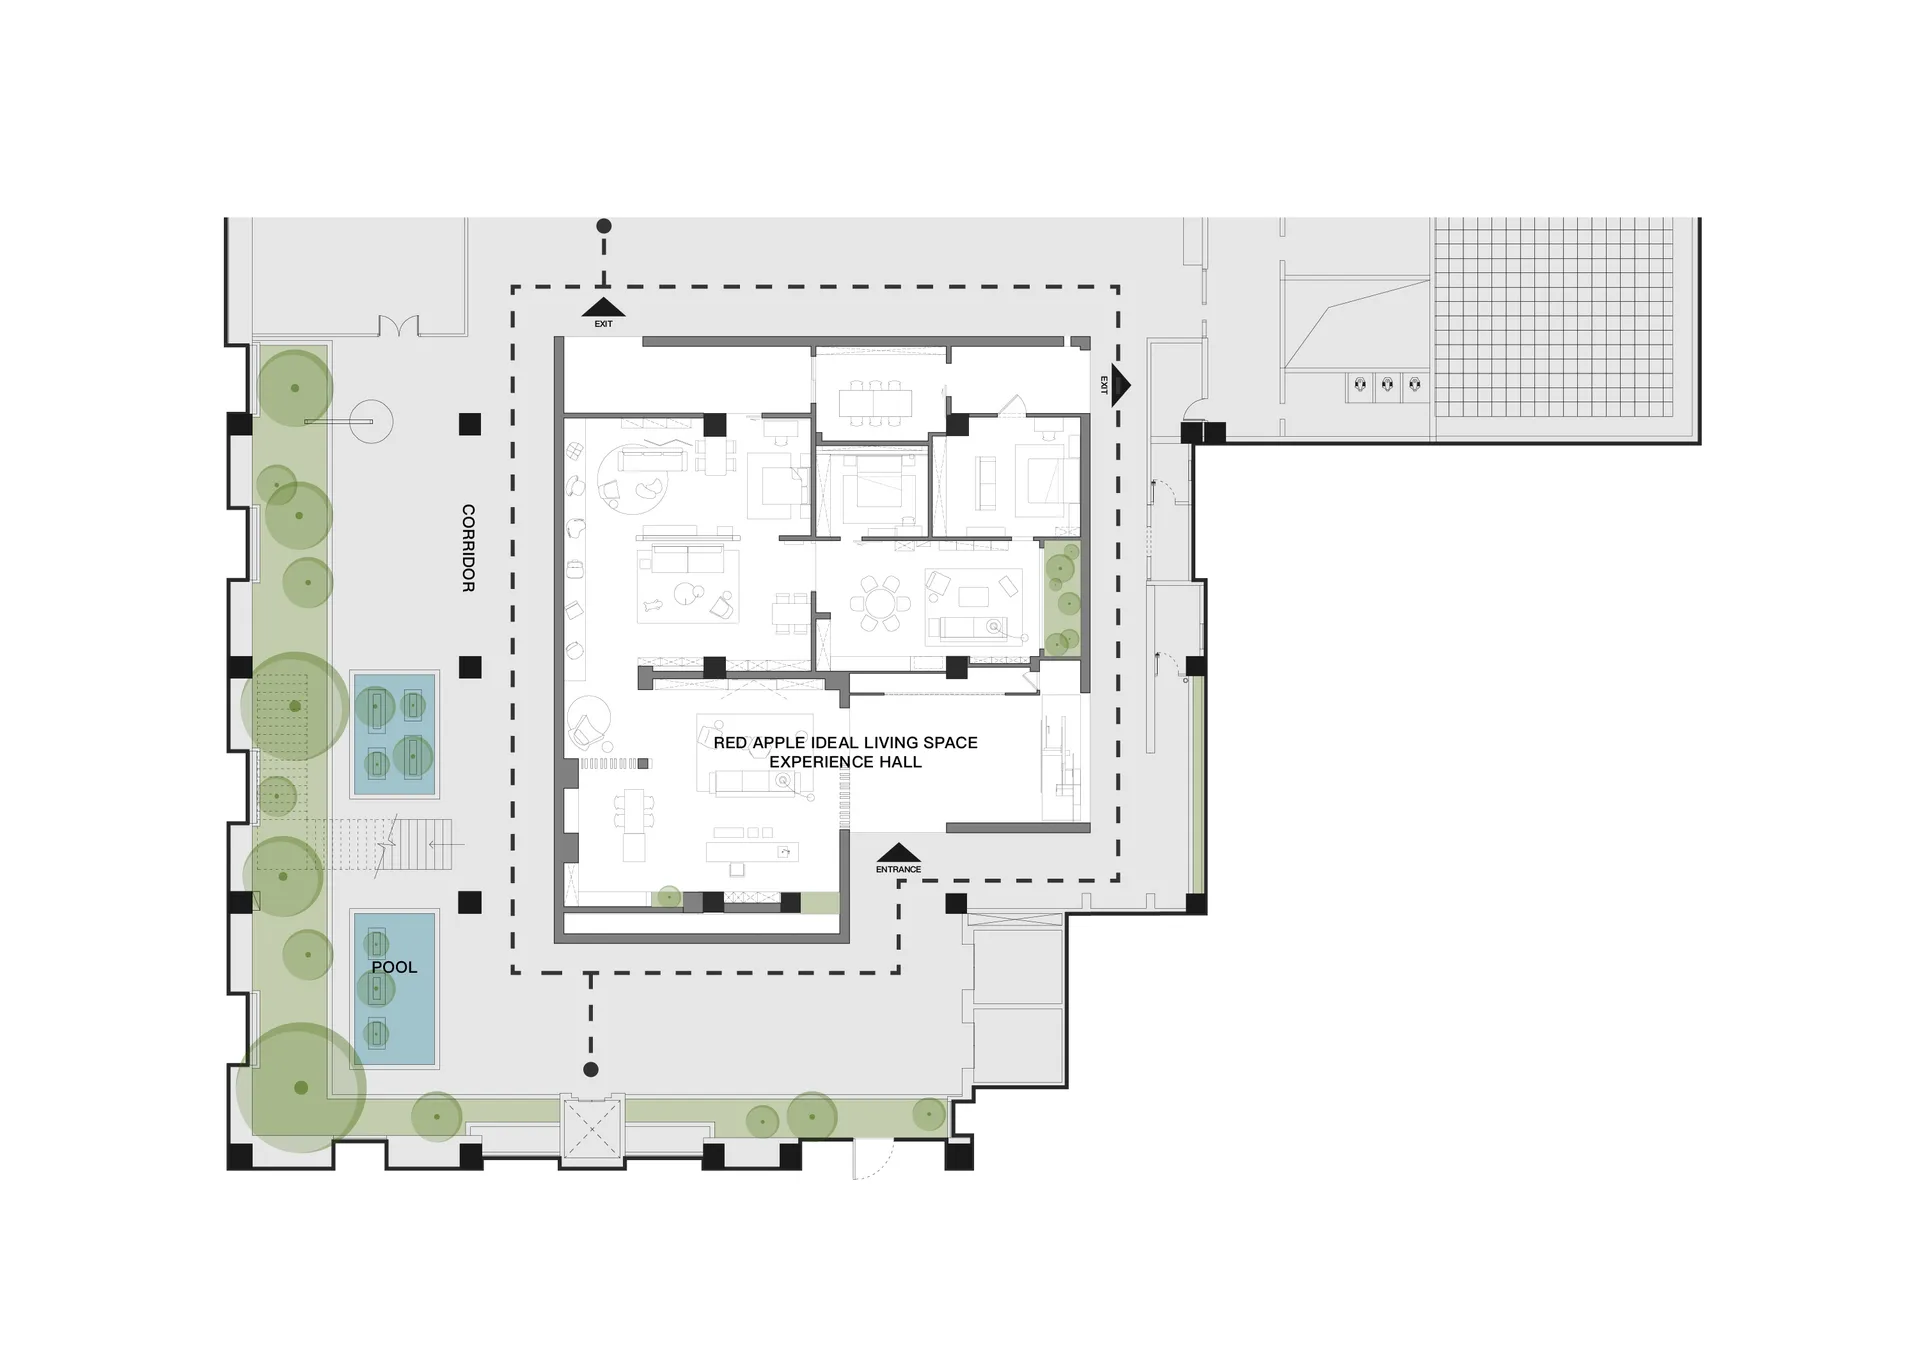
A modern residential floor plan showing a living space with a kitchen and bathroom.

Modern Residential Floor Plan

architectural · floor plan · interior design

This image depicts a modern residential floor plan featuring a contemporary living space with a fully equipped kitchen and a well-lit bathroom.

Tags

floor-planarchitectureinterior-designmodernresidential

Modern Residential Floor Plan

architectural · floor plan · interior design

This image depicts a modern residential floor plan featuring a contemporary living space with a fully equipped kitchen and a well-lit bathroom.

Tags

floor-planarchitectureinterior-designmodernresidential

About this design

A modern residential floor plan showing a living space with a kitchen and bathroom.

Style
architectural
Materials
floor plan
Subject
interior design

Related architectural designs

  • Sketch of a modern lawn and contemporary garden design, featuring a mix of plants and structures.Modern Lawn Contemporary Garden
  • A modern residential building made of concrete with a minimalist design and surrounded by greenery.Modern Residential Concrete Package
  • A modern garden with hardwood flooring and plants, viewed from a wooden doorway.Modern Garden with Hardwood
  • A modern, spacious living room with a large sofa overlooking a serene lake.Modern Waterfront Living
  • A modern living room with a white textured sofa, wooden shelves, and black armchair.Modern Living Room with Wooden Shelves
  • A hand-drawn architectural plan showing a building site with labeled entrances and annotations indicating principal and serviBuilding Site Plan
  • A bird's-eye view of residential houses with brick exteriors and tall trees in the background.Street View of Residential Houses
  • A cityscape featuring modern glass-topped skyscrapers.Urban Glass Towers

Modern Residential Floor Plan

Modern Office Design

Modern Office Design

A modern residential floor plan showing a living space with a kitchen and bathroom.

Modern Residential Floor Plan

architectural · floor plan · interior design

This image depicts a modern residential floor plan featuring a contemporary living space with a fully equipped kitchen and a well-lit bathroom.

Tags

floor-planarchitectureinterior-designmodernresidential

Modern Residential Floor Plan

architectural · floor plan · interior design

This image depicts a modern residential floor plan featuring a contemporary living space with a fully equipped kitchen and a well-lit bathroom.

Tags

floor-planarchitectureinterior-designmodernresidential

About this design

A modern residential floor plan showing a living space with a kitchen and bathroom.

Style
architectural
Materials
floor plan
Subject
interior design

Related architectural designs

  • Sketch of a modern lawn and contemporary garden design, featuring a mix of plants and structures.Modern Lawn Contemporary Garden
  • A modern residential building made of concrete with a minimalist design and surrounded by greenery.Modern Residential Concrete Package
  • A modern garden with hardwood flooring and plants, viewed from a wooden doorway.Modern Garden with Hardwood
  • A modern, spacious living room with a large sofa overlooking a serene lake.Modern Waterfront Living
  • A modern living room with a white textured sofa, wooden shelves, and black armchair.Modern Living Room with Wooden Shelves
  • A hand-drawn architectural plan showing a building site with labeled entrances and annotations indicating principal and serviBuilding Site Plan
  • A bird's-eye view of residential houses with brick exteriors and tall trees in the background.Street View of Residential Houses
  • A cityscape featuring modern glass-topped skyscrapers.Urban Glass Towers