FeelDesign LogoFeelDesign

Modern Residential Floor Plan

Elegant Floor Plan Interior
Elegant Floor Plan Interior

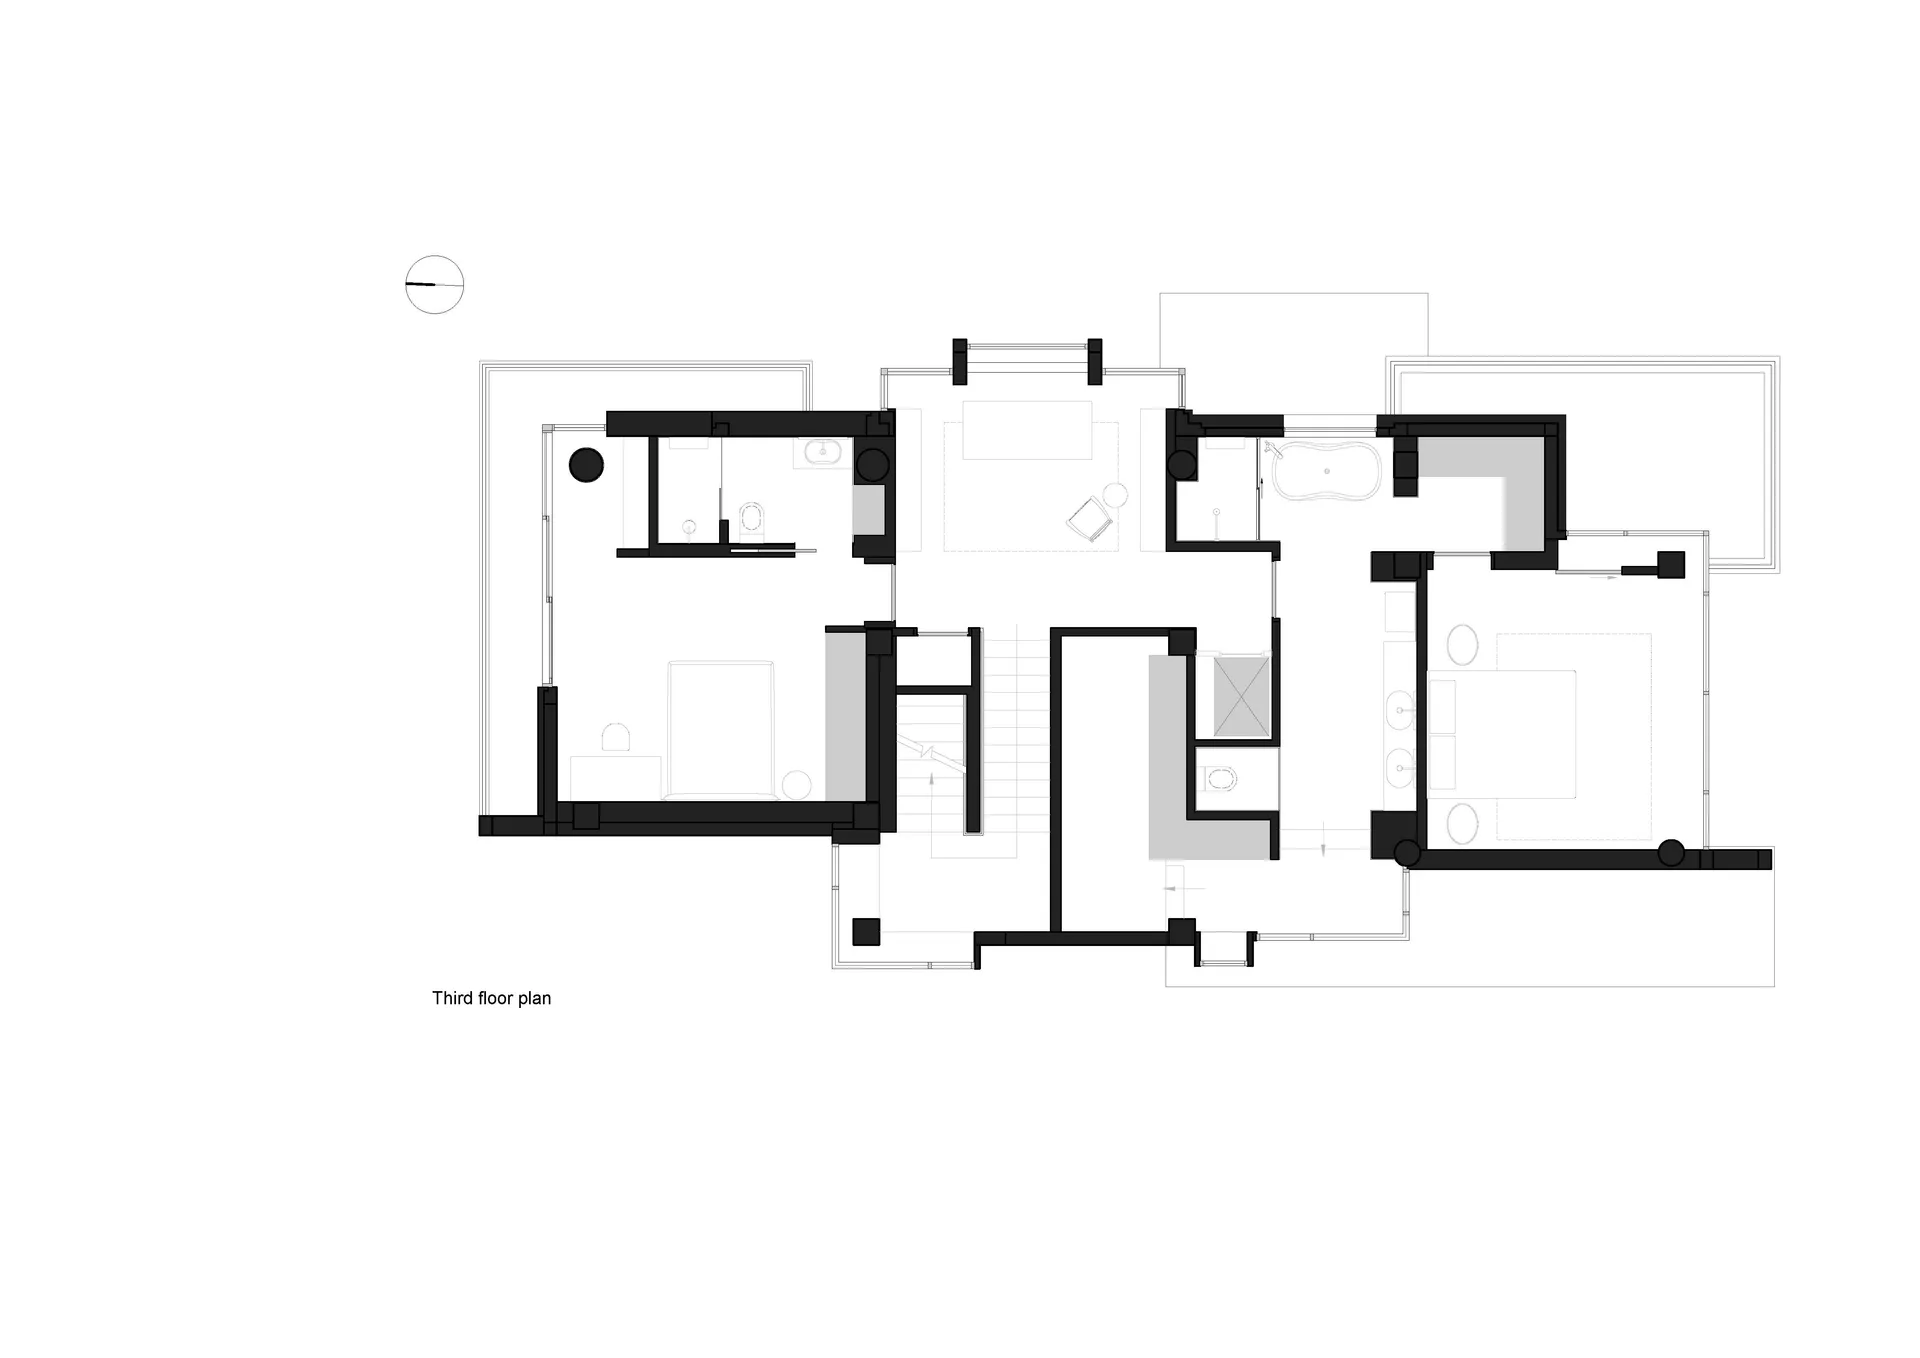
Modern residential floor plan depicting a minimalist concept.

Modern Residential Floor Plan

modern interior · minimalist concept · residential floor plan

Modern residential floor plan showcasing minimalist design

Tags

minimalistmodernfloor-planinteriorresidential

Modern Residential Floor Plan

modern interior · minimalist concept · residential floor plan

Modern residential floor plan showcasing minimalist design

Tags

minimalistmodernfloor-planinteriorresidential

About this design

Modern residential floor plan depicting a minimalist concept.

Style
modern interior
Materials
minimalist concept
Subject
residential floor plan

Related modern interior designs

  • A contemporary living room with wooden furniture, concrete floors, and lush green plants.Modern Living Room Featuring Smart Materials and N
  • Modern office space featuring wooden stairs and a concrete pillarModern Office Space with Wood and Concrete
  • A modern interior with large glass windows and a living room setting.Modern Interior Glass Window Living Room
  • A modern meeting room featuring concrete walls and wooden furniture, with large windows allowing natural light.Modern Meeting Room Concrete and Wood
  • Minimalist living room with white furniture, metallic accents, and wood elements.Modern Living Room with White Furniture
  • A modern restaurant interior featuring green tubular columns, sophisticated table setting, and natural light.Modern Restaurant Spaces with Green Columns
  • A modern restaurant interior featuring metallic tables and chairs, green glass plants, and a mirrored bar.Modern Restaurant Metallic Glass Plants Interior
  • A modern restaurant interior with glass, metal, and lush green plants.Modern Restaurant Interior

Modern Residential Floor Plan

Elegant Floor Plan Interior

Elegant Floor Plan Interior

Modern residential floor plan depicting a minimalist concept.

Modern Residential Floor Plan

modern interior · minimalist concept · residential floor plan

Modern residential floor plan showcasing minimalist design

Tags

minimalistmodernfloor-planinteriorresidential

Modern Residential Floor Plan

modern interior · minimalist concept · residential floor plan

Modern residential floor plan showcasing minimalist design

Tags

minimalistmodernfloor-planinteriorresidential

About this design

Modern residential floor plan depicting a minimalist concept.

Style
modern interior
Materials
minimalist concept
Subject
residential floor plan

Related modern interior designs

  • A contemporary living room with wooden furniture, concrete floors, and lush green plants.Modern Living Room Featuring Smart Materials and N
  • Modern office space featuring wooden stairs and a concrete pillarModern Office Space with Wood and Concrete
  • A modern interior with large glass windows and a living room setting.Modern Interior Glass Window Living Room
  • A modern meeting room featuring concrete walls and wooden furniture, with large windows allowing natural light.Modern Meeting Room Concrete and Wood
  • Minimalist living room with white furniture, metallic accents, and wood elements.Modern Living Room with White Furniture
  • A modern restaurant interior featuring green tubular columns, sophisticated table setting, and natural light.Modern Restaurant Spaces with Green Columns
  • A modern restaurant interior featuring metallic tables and chairs, green glass plants, and a mirrored bar.Modern Restaurant Metallic Glass Plants Interior
  • A modern restaurant interior with glass, metal, and lush green plants.Modern Restaurant Interior