FeelDesign LogoFeelDesign

Modern Residential Floor Plan with White and Black

Chic Bathroom Design
Chic Bathroom Design

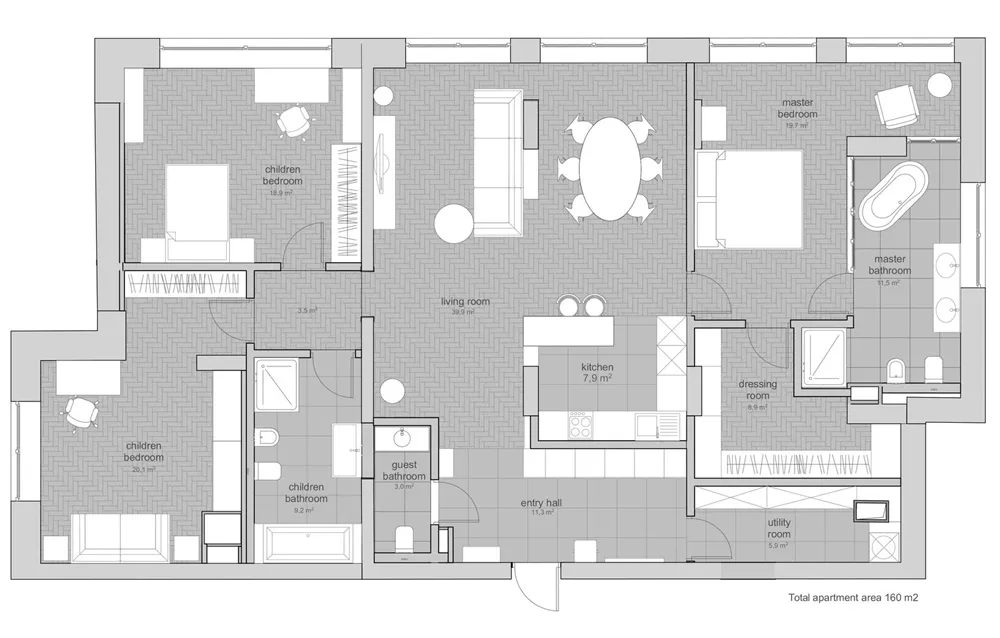
A modern residential floor plan with white and black squares, showing a living room, dining area, kitchen, and bedrooms.

Modern Residential Floor Plan with White and Black

architectural design · paper · floor plan

Modern residence showcases a floor-plan designed for living space and functionality.

Tags

modern-residencearchitectural-planwhite-black-squaresliving-dining-kitchen-roomsresidential-interior-design

Modern Residential Floor Plan with White and Black

architectural design · paper · floor plan

Modern residence showcases a floor-plan designed for living space and functionality.

Tags

modern-residencearchitectural-planwhite-black-squaresliving-dining-kitchen-roomsresidential-interior-design

About this design

A modern residential floor plan with white and black squares, showing a living room, dining area, kitchen, and bedrooms.

Style
architectural design
Materials
paper
Subject
floor plan

Related architectural design designs

  • Modern building with concrete and glass exterior featuring large windows and a flat roof.Modern Building Concrete and Glass Exterior
  • A detailed architectural design of a traditional Japanese tea shop, showcasing its interior layout, materials, and functionalTraditional Shop Interior Design
  • Modern commercial building constructed with glass and aluminum materials, featuring a distinct geometric design.Modern Commercial Building with Glass and Aluminum
  • A close-up view of modern interior design featuring a metal perforated screen with a geometric pattern.Modern Interior Metal Screen
  • A modern cultural center with a glass facade and open interior space illuminated by warm lighting.Modern Cultural Center
  • Commercial storefront with brick and metal exterior, featuring a modern design.Modern Commercial Space with Brick and Metal
  • An exhibition space designed with foam tiles and blue and pink color schemesFrame Show Exhibition Environment with Foam Tiles
  • Aerial view of a cityscape featuring a modern highway system with concrete, steel, and glass elements.Cityscape Highway Concrete Steel Glass

Modern Residential Floor Plan with White and Black

Chic Bathroom Design

Chic Bathroom Design

A modern residential floor plan with white and black squares, showing a living room, dining area, kitchen, and bedrooms.

Modern Residential Floor Plan with White and Black

architectural design · paper · floor plan

Modern residence showcases a floor-plan designed for living space and functionality.

Tags

modern-residencearchitectural-planwhite-black-squaresliving-dining-kitchen-roomsresidential-interior-design

Modern Residential Floor Plan with White and Black

architectural design · paper · floor plan

Modern residence showcases a floor-plan designed for living space and functionality.

Tags

modern-residencearchitectural-planwhite-black-squaresliving-dining-kitchen-roomsresidential-interior-design

About this design

A modern residential floor plan with white and black squares, showing a living room, dining area, kitchen, and bedrooms.

Style
architectural design
Materials
paper
Subject
floor plan

Related architectural design designs

  • Modern building with concrete and glass exterior featuring large windows and a flat roof.Modern Building Concrete and Glass Exterior
  • A detailed architectural design of a traditional Japanese tea shop, showcasing its interior layout, materials, and functionalTraditional Shop Interior Design
  • Modern commercial building constructed with glass and aluminum materials, featuring a distinct geometric design.Modern Commercial Building with Glass and Aluminum
  • A close-up view of modern interior design featuring a metal perforated screen with a geometric pattern.Modern Interior Metal Screen
  • A modern cultural center with a glass facade and open interior space illuminated by warm lighting.Modern Cultural Center
  • Commercial storefront with brick and metal exterior, featuring a modern design.Modern Commercial Space with Brick and Metal
  • An exhibition space designed with foam tiles and blue and pink color schemesFrame Show Exhibition Environment with Foam Tiles
  • Aerial view of a cityscape featuring a modern highway system with concrete, steel, and glass elements.Cityscape Highway Concrete Steel Glass