FeelDesign LogoFeelDesign

Modern Residential Floor Plan: Wood

Minimalist Floor Plan Project
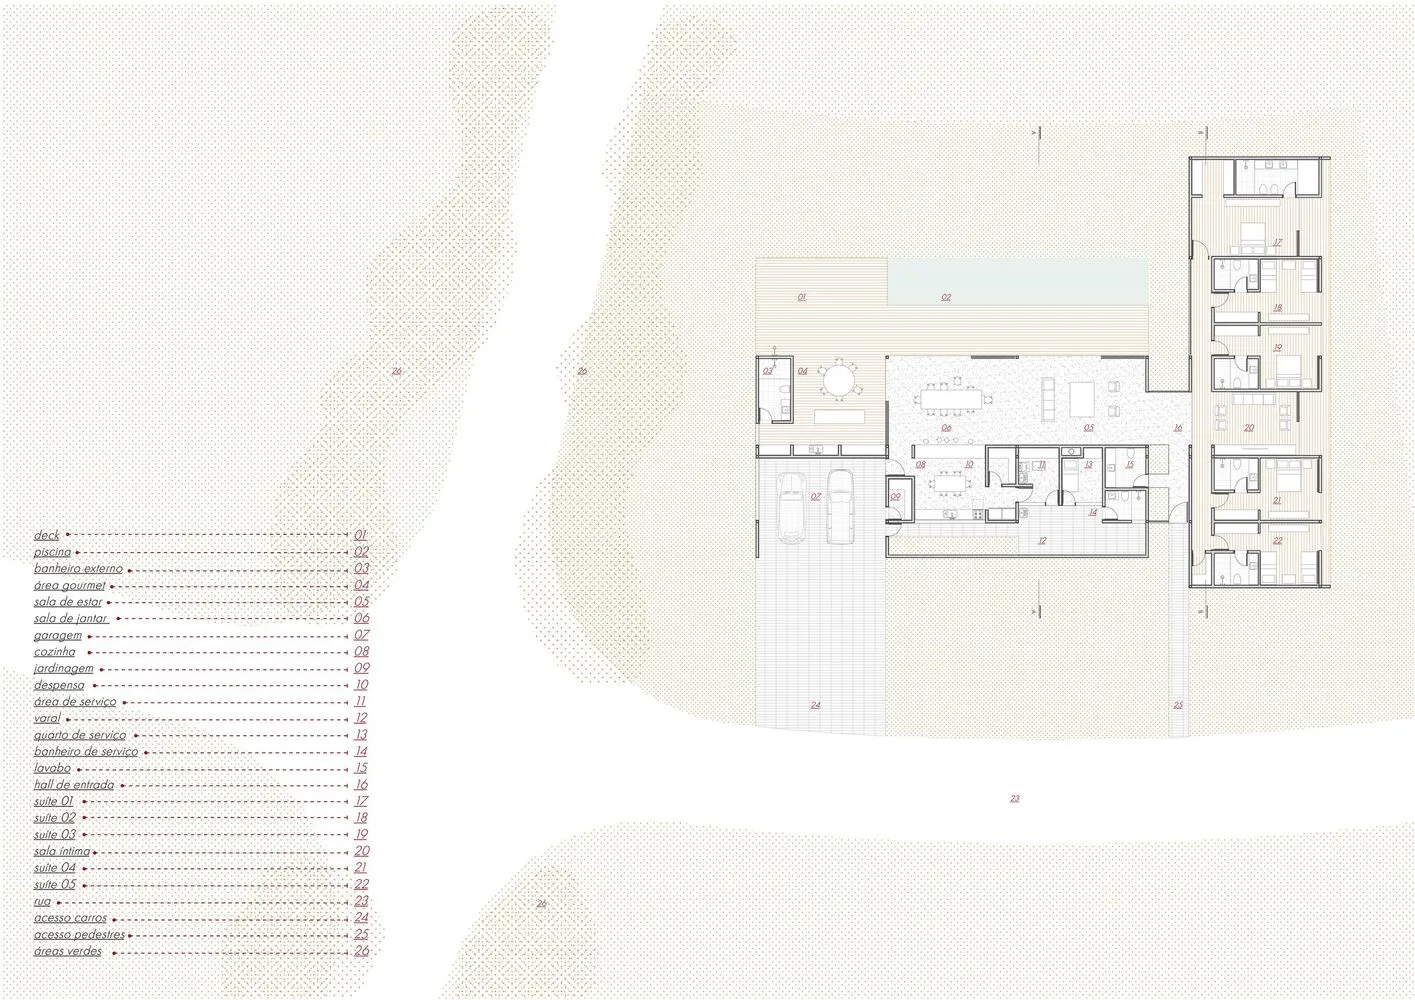
Minimalist Floor Plan Project

Modern residential floor plan featuring wood materials.

Modern Residential Floor Plan: Wood

architecture · wood · residential plans

A modern residential floor plan showcasing contemporary design elements and use of wood materials.

Tags

architecturemodernresidentialfloor-planwood

Modern Residential Floor Plan: Wood

architecture · wood · residential plans

A modern residential floor plan showcasing contemporary design elements and use of wood materials.

Tags

architecturemodernresidentialfloor-planwood

About this design

Modern residential floor plan featuring wood materials.

Style
architecture
Materials
wood
Subject
residential plans

Related architecture designs

  • A modern patio featuring concrete flooring and a concrete staircase with greenery in the background.Modern Patio Concrete Flooring
  • Modern wooden and concrete stairs in a minimalist interior design.Modern Wooden Concrete Stairs
  • A modern house with concrete stairs and wooden railings, featuring a dog and a person drinking wine.Modern House Concrete Stairs
  • A black and white architectural drawing of a modern residential floor plan on paperModern Residential Floor Plan
  • A modern outdoor space with a wooden floor and black roof surrounded by dense greenery.Modern Forest Veranda Outdoor Space
  • A modern treehouse featuring a large glass window surrounded by trees.Modern Treehouse Interior
  • A modern outdoor space featuring a wooden spiral staircase, metal railings, and concrete paving.Modern Outdoor Space: Wood, Metal, Concrete
  • A modern residential extension with a concrete facade and large glass windows.Modern Residential Extension

Modern Residential Floor Plan: Wood

Minimalist Floor Plan Project

Minimalist Floor Plan Project

Modern residential floor plan featuring wood materials.

Modern Residential Floor Plan: Wood

architecture · wood · residential plans

A modern residential floor plan showcasing contemporary design elements and use of wood materials.

Tags

architecturemodernresidentialfloor-planwood

Modern Residential Floor Plan: Wood

architecture · wood · residential plans

A modern residential floor plan showcasing contemporary design elements and use of wood materials.

Tags

architecturemodernresidentialfloor-planwood

About this design

Modern residential floor plan featuring wood materials.

Style
architecture
Materials
wood
Subject
residential plans

Related architecture designs

  • A modern patio featuring concrete flooring and a concrete staircase with greenery in the background.Modern Patio Concrete Flooring
  • Modern wooden and concrete stairs in a minimalist interior design.Modern Wooden Concrete Stairs
  • A modern house with concrete stairs and wooden railings, featuring a dog and a person drinking wine.Modern House Concrete Stairs
  • A black and white architectural drawing of a modern residential floor plan on paperModern Residential Floor Plan
  • A modern outdoor space with a wooden floor and black roof surrounded by dense greenery.Modern Forest Veranda Outdoor Space
  • A modern treehouse featuring a large glass window surrounded by trees.Modern Treehouse Interior
  • A modern outdoor space featuring a wooden spiral staircase, metal railings, and concrete paving.Modern Outdoor Space: Wood, Metal, Concrete
  • A modern residential extension with a concrete facade and large glass windows.Modern Residential Extension