FeelDesign LogoFeelDesign

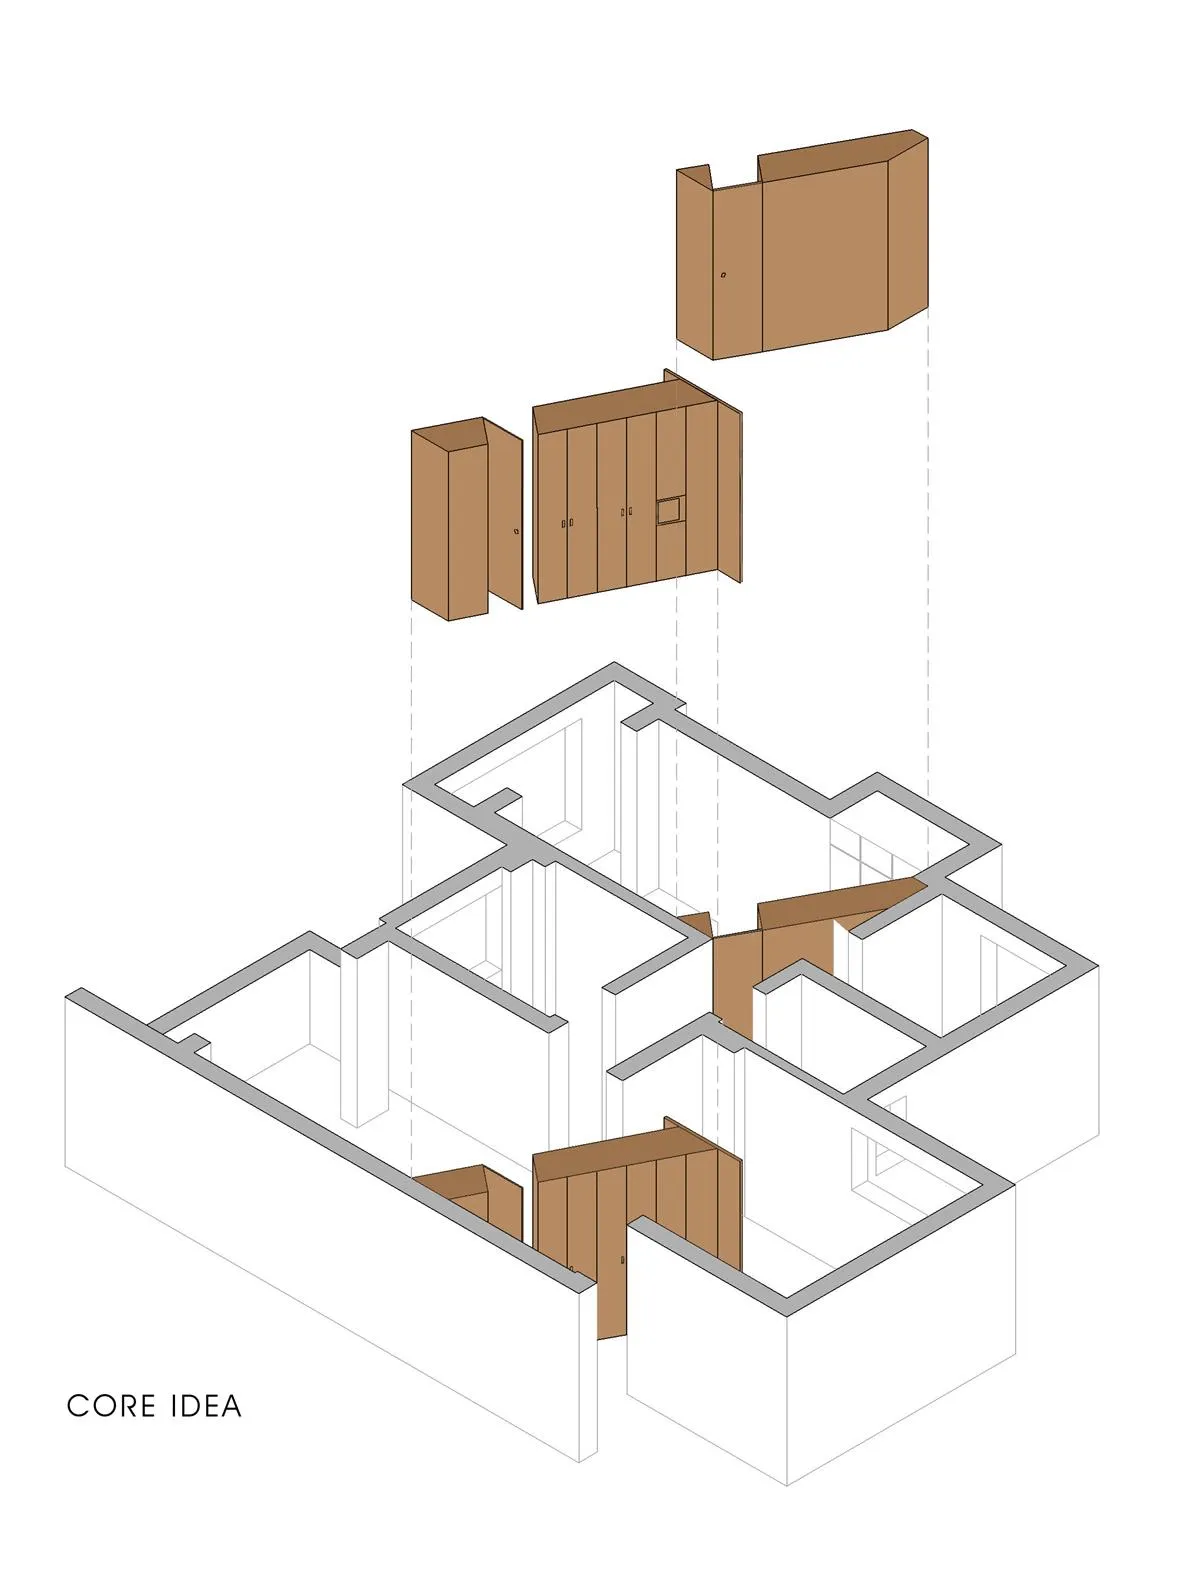
Modern Residential Floor Plan with Wooden Cabinets

Luxurious Living Room Design
Luxurious Living Room Design

An architectural drawing of a modern residential floor plan featuring wooden cabinets.

Modern Residential Floor Plan with Wooden Cabinets

architecture · wood · interior design

Modern residential floor plan showcasing wooden cabinets for functional zones

Tags

modern residentialarchitectureinterior designwooden cabinetsfunctional zones

Modern Residential Floor Plan with Wooden Cabinets

architecture · wood · interior design

Modern residential floor plan showcasing wooden cabinets for functional zones

Tags

modern residentialarchitectureinterior designwooden cabinetsfunctional zones

About this design

An architectural drawing of a modern residential floor plan featuring wooden cabinets.

Style
architecture
Materials
wood
Subject
interior design

Related architecture designs

  • Modern interior design featuring a grid of dark gray concrete walls and a wooden grid with illuminated lightingModern Interior Concrete Grid
  • A detailed 2D architectural blueprint of an office layout, featuring multiple rooms and sections.Office Layout Blueprint
  • 2D architectural drawing of indoor space planning, featuring designated areas for different functional zones.Indoor Space Planning Plan
  • A 3D rendering of a children's play area with various play structures and equipment.Children's Play Space Rendering Plan
  • A modern bookstore with large glass windows and a wooden interior.Modern Bookstore with Windows
  • Modern retail storefront with a concrete facade, large glass windows, and interior seating area.Modern Retail Storefront Concrete
  • Concrete interior design showcasing minimalist aestheticsModern Building Concrete
  • Modern storefront with glass, concrete, and metal materialsModern Commercial Retail Storefront with Glass, Co

Modern Residential Floor Plan with Wooden Cabinets

Luxurious Living Room Design

Luxurious Living Room Design

An architectural drawing of a modern residential floor plan featuring wooden cabinets.

Modern Residential Floor Plan with Wooden Cabinets

architecture · wood · interior design

Modern residential floor plan showcasing wooden cabinets for functional zones

Tags

modern residentialarchitectureinterior designwooden cabinetsfunctional zones

Modern Residential Floor Plan with Wooden Cabinets

architecture · wood · interior design

Modern residential floor plan showcasing wooden cabinets for functional zones

Tags

modern residentialarchitectureinterior designwooden cabinetsfunctional zones

About this design

An architectural drawing of a modern residential floor plan featuring wooden cabinets.

Style
architecture
Materials
wood
Subject
interior design

Related architecture designs

  • Modern interior design featuring a grid of dark gray concrete walls and a wooden grid with illuminated lightingModern Interior Concrete Grid
  • A detailed 2D architectural blueprint of an office layout, featuring multiple rooms and sections.Office Layout Blueprint
  • 2D architectural drawing of indoor space planning, featuring designated areas for different functional zones.Indoor Space Planning Plan
  • A 3D rendering of a children's play area with various play structures and equipment.Children's Play Space Rendering Plan
  • A modern bookstore with large glass windows and a wooden interior.Modern Bookstore with Windows
  • Modern retail storefront with a concrete facade, large glass windows, and interior seating area.Modern Retail Storefront Concrete
  • Concrete interior design showcasing minimalist aestheticsModern Building Concrete
  • Modern storefront with glass, concrete, and metal materialsModern Commercial Retail Storefront with Glass, Co