FeelDesign LogoFeelDesign

Modern Residential Floor Plan

Elegant Floor Plan Project
Elegant Floor Plan Project

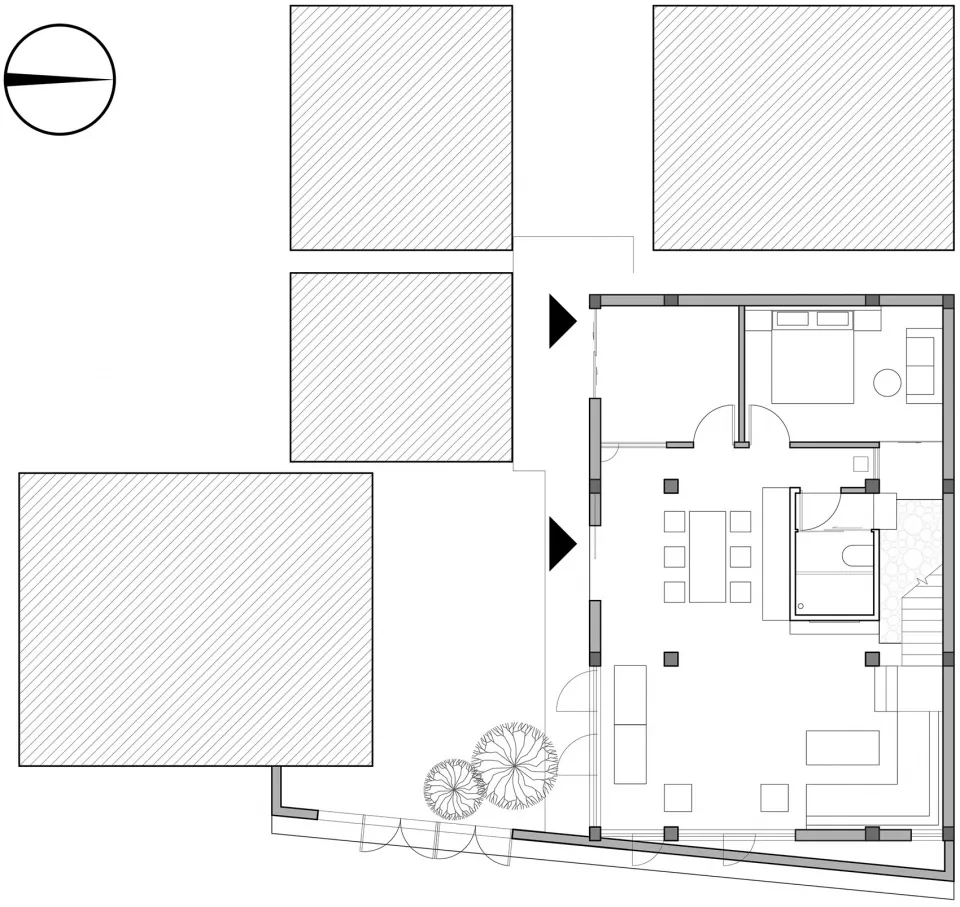
Modern residential floor plan featuring a contemporary design with wooden elements.

Modern Residential Floor Plan

modern · wood · residential

A spacious and contemporary residential floor plan showcasing modern design and wooden finishes.

Tags

modernresidentialfloor plancontemporarywood

Modern Residential Floor Plan

modern · wood · residential

A spacious and contemporary residential floor plan showcasing modern design and wooden finishes.

Tags

modernresidentialfloor plancontemporarywood

About this design

Modern residential floor plan featuring a contemporary design with wooden elements.

Style
modern
Materials
wood
Subject
residential

Related modern designs

  • A modern corridor with textile walls and white flooring, featuring seating areas and grid-like structures.Modern Corridor Textile
  • A modern, industrial-style building constructed of concrete with large, dark window panels.Modern Assembly Hall Concrete
  • A modern entryway featuring wooden flooring and metal accents, with a desk, chair, and framed artwork.Modern Entryway with Wood Flooring and Metal Accen
  • A modern interior with wooden shelves displaying books and other items, connected to the ceiling by a yellow rope structure.Modern Interior Design Shelving
  • A modern concrete reception desk in a dimly lit interior space.Modern Concrete Reception Desk Interior
  • A minimalist living space featuring concrete walls and wood furniture.Modern Concrete Living Space
  • Contemporary hotel lobby featuring concrete, wood, and textile accents.Modern Hotel Lobby Concrete & Textiles
  • Modern restaurant bar with wooden fixtures and a sleek design.Modern Restaurant Bar with Wooden Features

Modern Residential Floor Plan

Elegant Floor Plan Project

Elegant Floor Plan Project

Modern residential floor plan featuring a contemporary design with wooden elements.

Modern Residential Floor Plan

modern · wood · residential

A spacious and contemporary residential floor plan showcasing modern design and wooden finishes.

Tags

modernresidentialfloor plancontemporarywood

Modern Residential Floor Plan

modern · wood · residential

A spacious and contemporary residential floor plan showcasing modern design and wooden finishes.

Tags

modernresidentialfloor plancontemporarywood

About this design

Modern residential floor plan featuring a contemporary design with wooden elements.

Style
modern
Materials
wood
Subject
residential

Related modern designs

  • A modern corridor with textile walls and white flooring, featuring seating areas and grid-like structures.Modern Corridor Textile
  • A modern, industrial-style building constructed of concrete with large, dark window panels.Modern Assembly Hall Concrete
  • A modern entryway featuring wooden flooring and metal accents, with a desk, chair, and framed artwork.Modern Entryway with Wood Flooring and Metal Accen
  • A modern interior with wooden shelves displaying books and other items, connected to the ceiling by a yellow rope structure.Modern Interior Design Shelving
  • A modern concrete reception desk in a dimly lit interior space.Modern Concrete Reception Desk Interior
  • A minimalist living space featuring concrete walls and wood furniture.Modern Concrete Living Space
  • Contemporary hotel lobby featuring concrete, wood, and textile accents.Modern Hotel Lobby Concrete & Textiles
  • Modern restaurant bar with wooden fixtures and a sleek design.Modern Restaurant Bar with Wooden Features