FeelDesign LogoFeelDesign

Modern Residential Floor Plan

Chic Kitchen Concept
Chic Kitchen Concept

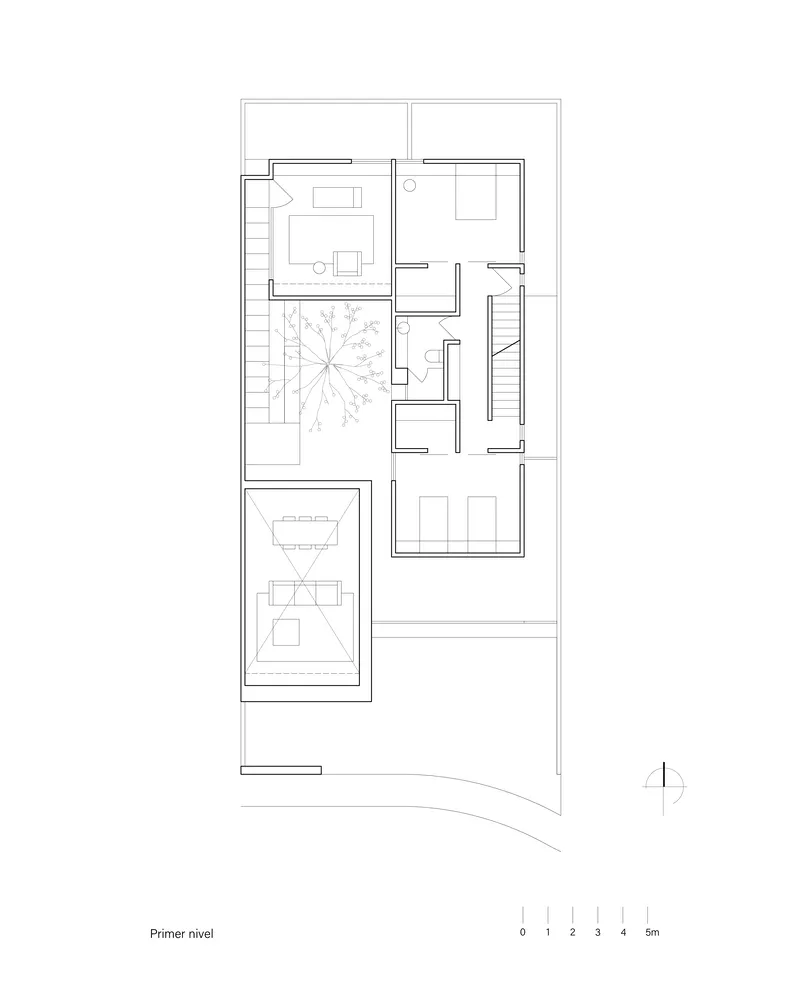
Modern residential floor plan with living room, bedrooms, and bathrooms.

Modern Residential Floor Plan

architecture · mixed_media · residential_floor_plan

Modern residential floor plan showcasing minimalist design and open concept living

Tags

modernarchitectureresidential_floor_planminimalist_designopen_concept_living

Modern Residential Floor Plan

architecture · mixed_media · residential_floor_plan

Modern residential floor plan showcasing minimalist design and open concept living

Tags

modernarchitectureresidential_floor_planminimalist_designopen_concept_living

About this design

Modern residential floor plan with living room, bedrooms, and bathrooms.

Style
architecture
Materials
mixed_media
Subject
residential_floor_plan

Related architecture designs

  • Image of a glass-walled storefront with a blue entrance section.Modern Retail Storefront
  • A modern interior design featuring a wooden staircase with a lamp and a red chair.Modern Interior Lighting Wooden Staircase
  • A modern interior design featuring glass blocks and lighting.Modern Glass Interior
  • A modern, arched corridor with concrete walls and lighting.Modern Corridor Concrete
  • A modern cafe interior with wooden architectural frameworks and large windows allowing natural light.Modern Cafe Wooden Framework
  • Detailed architectural blueprint of an interior design project.Architectural Interiors Blueprint
  • A modern playground with green and yellow equipmentModern Playground with Green and Yellow Equipment
  • Contemporary interior design featuring wooden walls and glass partitions.Contemporary Wood and Glass Interior

Modern Residential Floor Plan

Chic Kitchen Concept

Chic Kitchen Concept

Modern residential floor plan with living room, bedrooms, and bathrooms.

Modern Residential Floor Plan

architecture · mixed_media · residential_floor_plan

Modern residential floor plan showcasing minimalist design and open concept living

Tags

modernarchitectureresidential_floor_planminimalist_designopen_concept_living

Modern Residential Floor Plan

architecture · mixed_media · residential_floor_plan

Modern residential floor plan showcasing minimalist design and open concept living

Tags

modernarchitectureresidential_floor_planminimalist_designopen_concept_living

About this design

Modern residential floor plan with living room, bedrooms, and bathrooms.

Style
architecture
Materials
mixed_media
Subject
residential_floor_plan

Related architecture designs

  • Image of a glass-walled storefront with a blue entrance section.Modern Retail Storefront
  • A modern interior design featuring a wooden staircase with a lamp and a red chair.Modern Interior Lighting Wooden Staircase
  • A modern interior design featuring glass blocks and lighting.Modern Glass Interior
  • A modern, arched corridor with concrete walls and lighting.Modern Corridor Concrete
  • A modern cafe interior with wooden architectural frameworks and large windows allowing natural light.Modern Cafe Wooden Framework
  • Detailed architectural blueprint of an interior design project.Architectural Interiors Blueprint
  • A modern playground with green and yellow equipmentModern Playground with Green and Yellow Equipment
  • Contemporary interior design featuring wooden walls and glass partitions.Contemporary Wood and Glass Interior