FeelDesign LogoFeelDesign

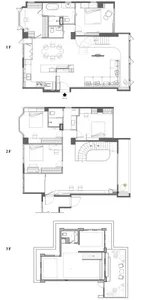
Modern Residential Floor Plan

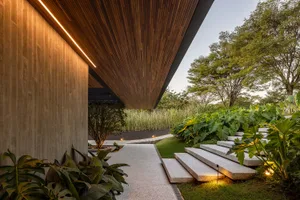
Elegant Living Room Design
Elegant Living Room Design

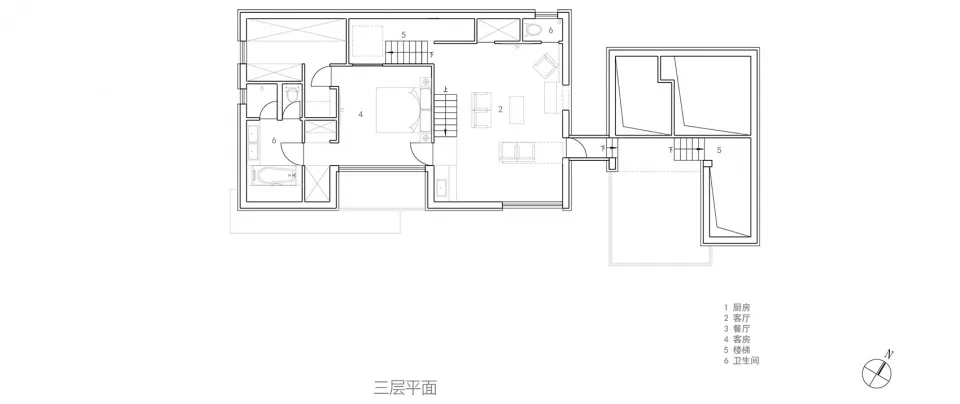
Modern residential floor plan with living, dining, kitchen, bedrooms, bathrooms, and stairs

Modern Residential Floor Plan

architecture · mixed_media · residential_fLOORPLAN

Modern residential floor plan showcasing contemporary design elements and efficient use of space for home or apartment.

Tags

modern-residentialfloor_planarchitectural_designhome_interiorefficient_layout

Modern Residential Floor Plan

architecture · mixed_media · residential_fLOORPLAN

Modern residential floor plan showcasing contemporary design elements and efficient use of space for home or apartment.

Tags

modern-residentialfloor_planarchitectural_designhome_interiorefficient_layout

About this design

Modern residential floor plan with living, dining, kitchen, bedrooms, bathrooms, and stairs

Style
architecture
Materials
mixed_media
Subject
residential_fLOORPLAN

Related architecture designs

  • A modern residential home with a cross-sectional view showing air-energy equipment, rainwater collection, and septic tank sysModern Residential Concrete Cross-Section
  • A renovated residential space with brick, concrete, and glass materials.Modern Residential Renovation Featuring Brick, Con
  • Red classic sports car parked outside a brick building with an arched roof and black gates.Modern Exterior Brick Building
  • Cross-sectional views of a modern brick residential building with different sections depicted.Modern Brick House Cross-Sections
  • Modern minimalist interior with wooden furniture and a family drawing on the wall.Modern Interior Minimalist Wood
  • A modern exterior with a concrete wall and plants.Modern Concrete Exterior
  • Modern wall with concrete blocks and warm light.Modern Wall Concrete
  • Concrete urban space view with a motorbike in the background.Urban Space Concrete View

Modern Residential Floor Plan

Elegant Living Room Design

Elegant Living Room Design

Modern residential floor plan with living, dining, kitchen, bedrooms, bathrooms, and stairs

Modern Residential Floor Plan

architecture · mixed_media · residential_fLOORPLAN

Modern residential floor plan showcasing contemporary design elements and efficient use of space for home or apartment.

Tags

modern-residentialfloor_planarchitectural_designhome_interiorefficient_layout

Modern Residential Floor Plan

architecture · mixed_media · residential_fLOORPLAN

Modern residential floor plan showcasing contemporary design elements and efficient use of space for home or apartment.

Tags

modern-residentialfloor_planarchitectural_designhome_interiorefficient_layout

About this design

Modern residential floor plan with living, dining, kitchen, bedrooms, bathrooms, and stairs

Style
architecture
Materials
mixed_media
Subject
residential_fLOORPLAN

Related architecture designs

  • A modern residential home with a cross-sectional view showing air-energy equipment, rainwater collection, and septic tank sysModern Residential Concrete Cross-Section
  • A renovated residential space with brick, concrete, and glass materials.Modern Residential Renovation Featuring Brick, Con
  • Red classic sports car parked outside a brick building with an arched roof and black gates.Modern Exterior Brick Building
  • Cross-sectional views of a modern brick residential building with different sections depicted.Modern Brick House Cross-Sections
  • Modern minimalist interior with wooden furniture and a family drawing on the wall.Modern Interior Minimalist Wood
  • A modern exterior with a concrete wall and plants.Modern Concrete Exterior
  • Modern wall with concrete blocks and warm light.Modern Wall Concrete
  • Concrete urban space view with a motorbike in the background.Urban Space Concrete View