FeelDesign LogoFeelDesign

Modern Residential Floor Plan

Contemporary Living Room Project
Contemporary Living Room Project

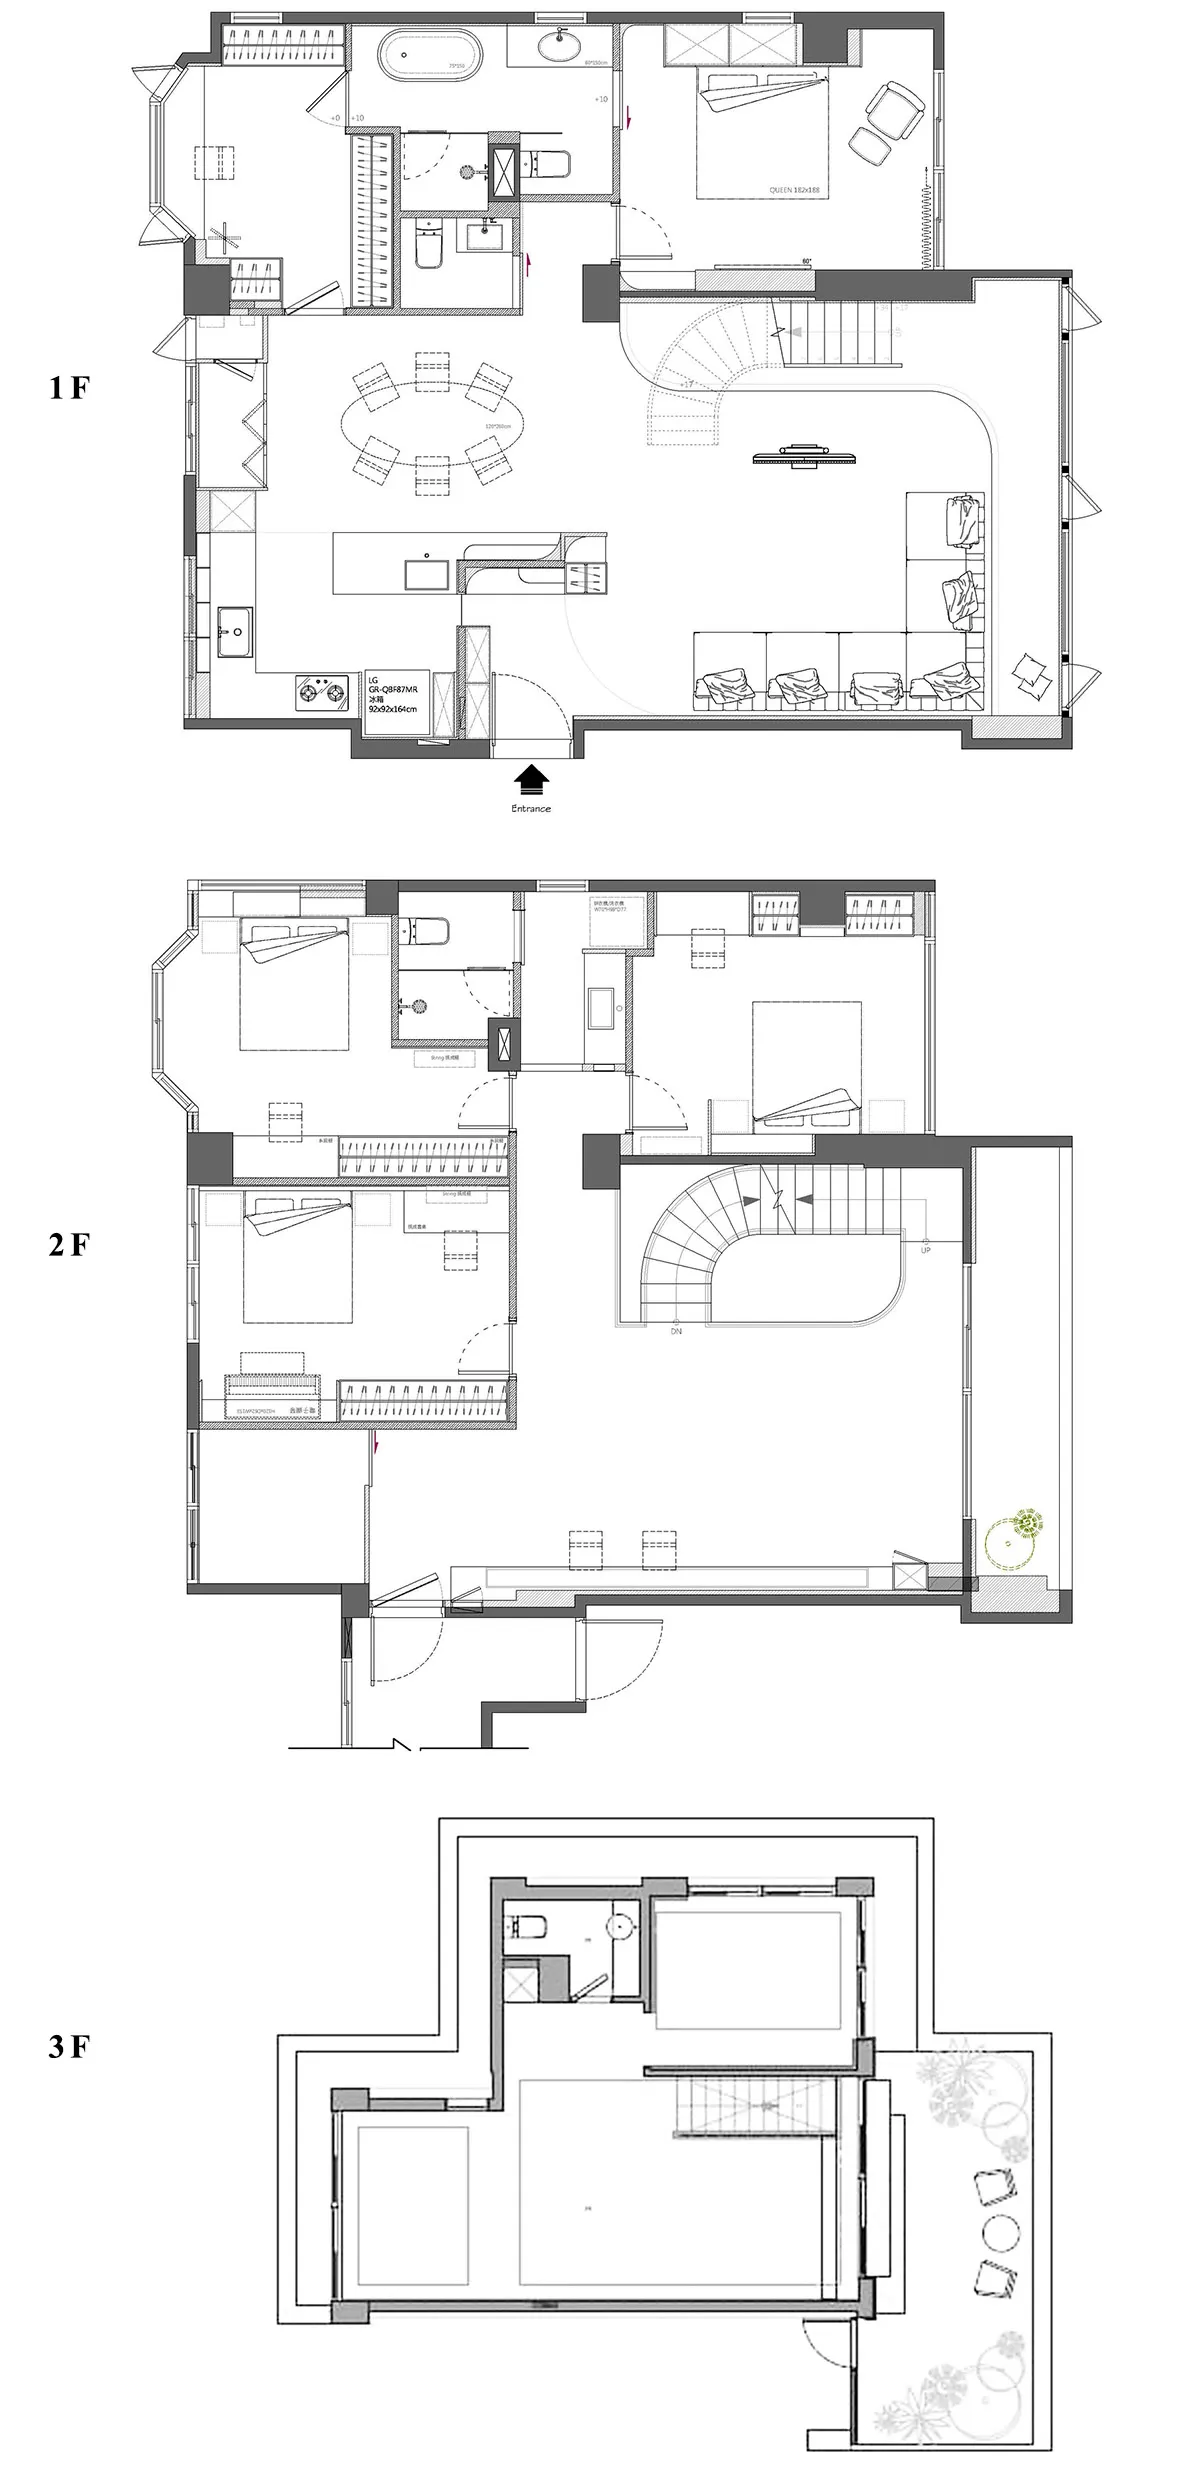
Floor plan of a modern residential building with multiple levels.

Modern Residential Floor Plan

architecture · mixed · residential floor plan

Adjective residential floor plan showcasing Key Element for Benefit/Design Goal

Tags

modernarchitectureresidentialfloor plandesign

Modern Residential Floor Plan

architecture · mixed · residential floor plan

Adjective residential floor plan showcasing Key Element for Benefit/Design Goal

Tags

modernarchitectureresidentialfloor plandesign

About this design

Floor plan of a modern residential building with multiple levels.

Style
architecture
Materials
mixed
Subject
residential floor plan

Related architecture designs

  • A detailed architectural model created from cardboard depicting an interior design.Cardboard Model of Architectural Interior
  • A series of three images showing modern indoor spaces with windows, featuring wooden interior designs and furniture.Modern Indoor Space with Windows Communion
  • A minimalist space with wooden walls, floor, and furniture in a corridor or hallway.Modern Minimalist Corridor with Wood
  • Small wooden architectural models on a textured backgroundMiniature Architecture Wooden Models
  • A minimalist interior space featuring a wooden structure, concrete steps, and a stone sculpture with green foliage.Minimalist Interior with Wood, Concrete, and Stone
  • A street view showcasing the architectural details and exterior features of a residential building.Ancient Townhouse Architecture
  • A serene modern patio with wooden structures and seating areas surrounded by plants and rocks.Modern Architecture Patio with Timber
  • Modern interior featuring wooden frame structures and transparent panels.Modern Interior Decoration with Wooden Frames

Modern Residential Floor Plan

Contemporary Living Room Project

Contemporary Living Room Project

Floor plan of a modern residential building with multiple levels.

Modern Residential Floor Plan

architecture · mixed · residential floor plan

Adjective residential floor plan showcasing Key Element for Benefit/Design Goal

Tags

modernarchitectureresidentialfloor plandesign

Modern Residential Floor Plan

architecture · mixed · residential floor plan

Adjective residential floor plan showcasing Key Element for Benefit/Design Goal

Tags

modernarchitectureresidentialfloor plandesign

About this design

Floor plan of a modern residential building with multiple levels.

Style
architecture
Materials
mixed
Subject
residential floor plan

Related architecture designs

  • A detailed architectural model created from cardboard depicting an interior design.Cardboard Model of Architectural Interior
  • A series of three images showing modern indoor spaces with windows, featuring wooden interior designs and furniture.Modern Indoor Space with Windows Communion
  • A minimalist space with wooden walls, floor, and furniture in a corridor or hallway.Modern Minimalist Corridor with Wood
  • Small wooden architectural models on a textured backgroundMiniature Architecture Wooden Models
  • A minimalist interior space featuring a wooden structure, concrete steps, and a stone sculpture with green foliage.Minimalist Interior with Wood, Concrete, and Stone
  • A street view showcasing the architectural details and exterior features of a residential building.Ancient Townhouse Architecture
  • A serene modern patio with wooden structures and seating areas surrounded by plants and rocks.Modern Architecture Patio with Timber
  • Modern interior featuring wooden frame structures and transparent panels.Modern Interior Decoration with Wooden Frames