FeelDesign LogoFeelDesign

Modern Residential Glass Shelter

Industrial Floor Plan Concept
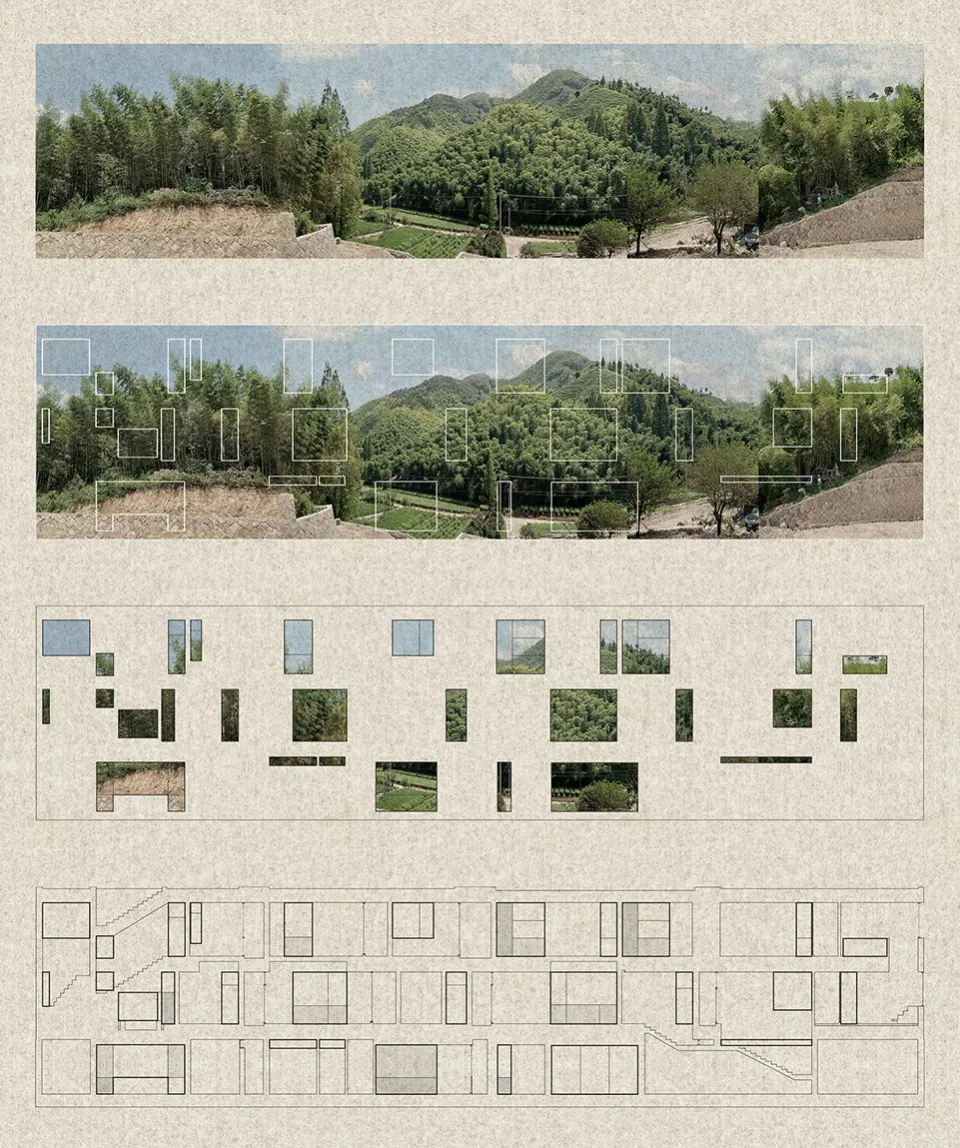
Industrial Floor Plan Concept

An architectural representation of a modern residential glass shelter.

Modern Residential Glass Shelter

architecture · glass · residential

Modern residential glass shelter showcasing large glass panels and minimalist design for privacy and aesthetic appeal.

Tags

architectural designmodern residentialglass sheltersprivacyminimalist architecture

Modern Residential Glass Shelter

architecture · glass · residential

Modern residential glass shelter showcasing large glass panels and minimalist design for privacy and aesthetic appeal.

Tags

architectural designmodern residentialglass sheltersprivacyminimalist architecture

About this design

An architectural representation of a modern residential glass shelter.

Style
architecture
Materials
glass
Subject
residential

Related architecture designs

  • A modern residential landscape featuring brick pavers, stone paths, and a mix of wood and metal elements.Modern Residential Landscape with Brick Pavers
  • A wooden porch with furniture overlooking green fields.Porch with Country View and Wooden Furniture
  • A resort with wooden structures, stone terraces, metal columns, and glass walls and windows.Vacation Resort with Wood, Stone, Metal, Glass
  • Modern residential exterior featuring a stone building, poolside lounge area, and wooden furniture.Modern Stone Poolside Lounge
  • Modern residential house with metal exterior surrounded by trees and greenery.Modern Architecture: Metal Structure Among Trees
  • A map with various bubbles indicating architectural featuresArchitectural Layout with Bubbles
  • A stone pathway surrounded by greenery leads to a traditional residential building with a patterned window.Stone Residential Garden
  • A modern interior space with white concrete walls and a window.Modern Interior White Concrete

Modern Residential Glass Shelter

Industrial Floor Plan Concept

Industrial Floor Plan Concept

An architectural representation of a modern residential glass shelter.

Modern Residential Glass Shelter

architecture · glass · residential

Modern residential glass shelter showcasing large glass panels and minimalist design for privacy and aesthetic appeal.

Tags

architectural designmodern residentialglass sheltersprivacyminimalist architecture

Modern Residential Glass Shelter

architecture · glass · residential

Modern residential glass shelter showcasing large glass panels and minimalist design for privacy and aesthetic appeal.

Tags

architectural designmodern residentialglass sheltersprivacyminimalist architecture

About this design

An architectural representation of a modern residential glass shelter.

Style
architecture
Materials
glass
Subject
residential

Related architecture designs

  • A modern residential landscape featuring brick pavers, stone paths, and a mix of wood and metal elements.Modern Residential Landscape with Brick Pavers
  • A wooden porch with furniture overlooking green fields.Porch with Country View and Wooden Furniture
  • A resort with wooden structures, stone terraces, metal columns, and glass walls and windows.Vacation Resort with Wood, Stone, Metal, Glass
  • Modern residential exterior featuring a stone building, poolside lounge area, and wooden furniture.Modern Stone Poolside Lounge
  • Modern residential house with metal exterior surrounded by trees and greenery.Modern Architecture: Metal Structure Among Trees
  • A map with various bubbles indicating architectural featuresArchitectural Layout with Bubbles
  • A stone pathway surrounded by greenery leads to a traditional residential building with a patterned window.Stone Residential Garden
  • A modern interior space with white concrete walls and a window.Modern Interior White Concrete