FeelDesign LogoFeelDesign

Modern Residential Glass Floor Plan

Luxurious Floor Plan Concept
Luxurious Floor Plan Concept

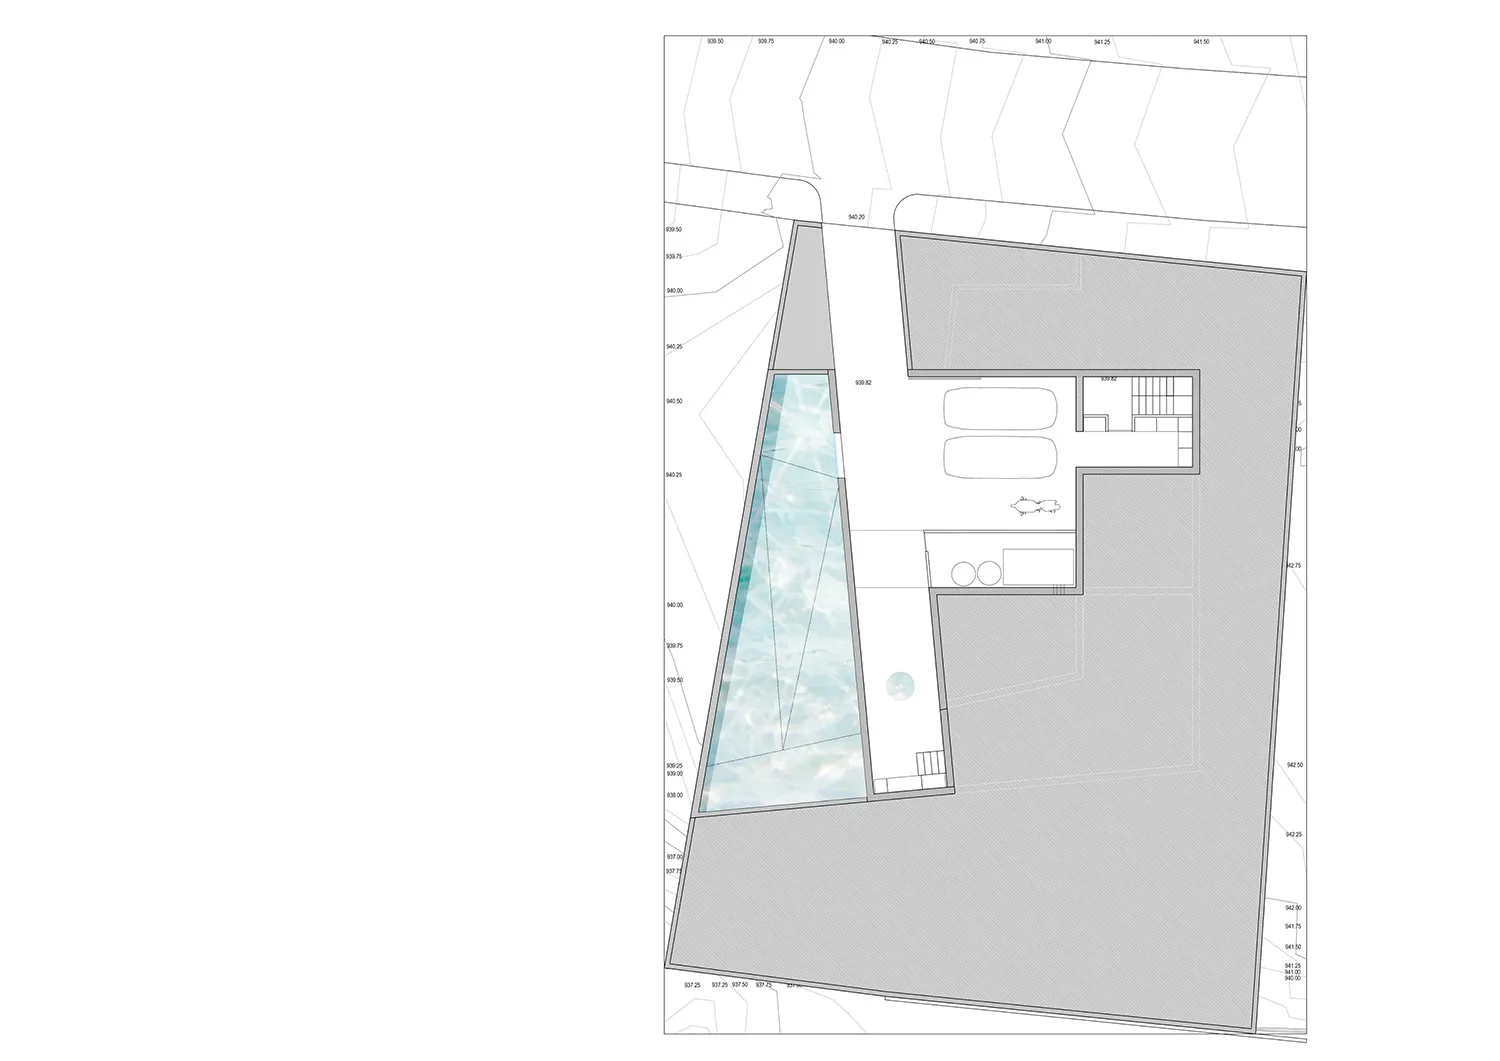
An overhead view of a modern residential floor plan featuring a glass wall.

Modern Residential Glass Floor Plan

modern · glass · residential

A contemporary residential design showcasing a prominent glass wall, perfect for natural light and an open interior.

Tags

modernresidentialglassfloor_planarchitecture

Modern Residential Glass Floor Plan

modern · glass · residential

A contemporary residential design showcasing a prominent glass wall, perfect for natural light and an open interior.

Tags

modernresidentialglassfloor_planarchitecture

About this design

An overhead view of a modern residential floor plan featuring a glass wall.

Style
modern
Materials
glass
Subject
residential

Related modern designs

  • A modern coffee shop with wooden furniture and fabric booths.Modern Coffee Shop with Wooden Furniture and Fabri
  • Modern bathroom with concrete sink and minimalist designModern Bathroom Concrete Design
  • Interior view of a modern restaurant with concrete walls, marble countertops, and wooden furnishings.Modern Restaurant Concrete Marble Wood
  • A modern restaurant interior with marble surfaces and a central dining table surrounded by wooden chairs.Modern Restaurant Marble Interior
  • A modern bar with marble countertops and stools, featuring a variety of alcoholic beverages on the shelves above.Modern Marble Bar
  • Modern hotel exterior featuring tall concrete columns and a vibrant garden spaceModern Hotel Exterior with Concrete Columns and Ga
  • Modern commercial space featuring timber and glass architectural elementsModern Commercial Space: Timber and Glass Architec
  • Modern restaurant interior with white concrete, wood, and glass elements.Modern Restaurant with White Concrete Interior

Modern Residential Glass Floor Plan

Luxurious Floor Plan Concept

Luxurious Floor Plan Concept

An overhead view of a modern residential floor plan featuring a glass wall.

Modern Residential Glass Floor Plan

modern · glass · residential

A contemporary residential design showcasing a prominent glass wall, perfect for natural light and an open interior.

Tags

modernresidentialglassfloor_planarchitecture

Modern Residential Glass Floor Plan

modern · glass · residential

A contemporary residential design showcasing a prominent glass wall, perfect for natural light and an open interior.

Tags

modernresidentialglassfloor_planarchitecture

About this design

An overhead view of a modern residential floor plan featuring a glass wall.

Style
modern
Materials
glass
Subject
residential

Related modern designs

  • A modern coffee shop with wooden furniture and fabric booths.Modern Coffee Shop with Wooden Furniture and Fabri
  • Modern bathroom with concrete sink and minimalist designModern Bathroom Concrete Design
  • Interior view of a modern restaurant with concrete walls, marble countertops, and wooden furnishings.Modern Restaurant Concrete Marble Wood
  • A modern restaurant interior with marble surfaces and a central dining table surrounded by wooden chairs.Modern Restaurant Marble Interior
  • A modern bar with marble countertops and stools, featuring a variety of alcoholic beverages on the shelves above.Modern Marble Bar
  • Modern hotel exterior featuring tall concrete columns and a vibrant garden spaceModern Hotel Exterior with Concrete Columns and Ga
  • Modern commercial space featuring timber and glass architectural elementsModern Commercial Space: Timber and Glass Architec
  • Modern restaurant interior with white concrete, wood, and glass elements.Modern Restaurant with White Concrete Interior