FeelDesign LogoFeelDesign

Modern Residential Glasshouse

Industrial Floor Plan Design
Industrial Floor Plan Design

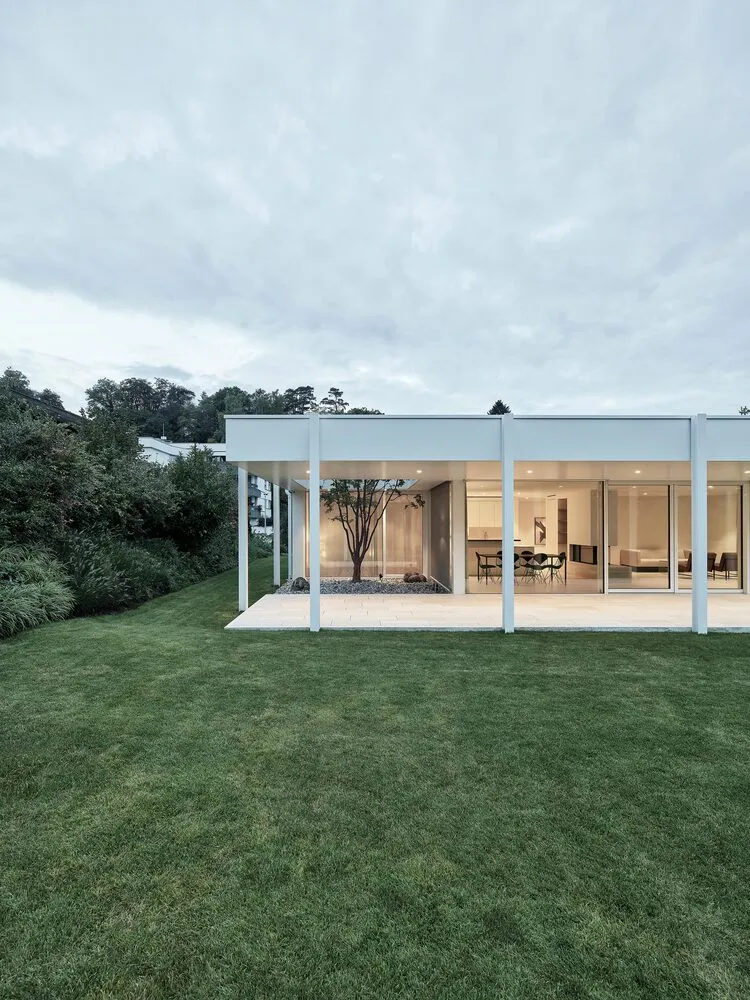
Modern residential building with glass walls and a green lawn.

Modern Residential Glasshouse

modern · glass · residential

Adjective: Modern features Key Element: Glass Walls for Benefit/Design Goal: Natural Light.

Tags

modernresidentialglassarchitectureoutdoor-space

Modern Residential Glasshouse

modern · glass · residential

Adjective: Modern features Key Element: Glass Walls for Benefit/Design Goal: Natural Light.

Tags

modernresidentialglassarchitectureoutdoor-space

About this design

Modern residential building with glass walls and a green lawn.

Style
modern
Materials
glass
Subject
residential

Related modern designs

  • A modern residential floor plan with gray marble finishes and a variety of rooms including bedrooms, bathrooms, a kitchen, anModern Residential Gray Marble Floor Plan
  • A modern residential home with a green roof, featuring a minimalist design and sleek architecture.Modern Residential Home with Green Roof House Plan
  • Modern residential ground plan showing two levels of living space and car parking area.Modern Residential Ground Plan
  • Modern residential hallway featuring brick walls, concrete flooring, and wooden elements.Modern Residential Hallway with Brick, Concrete, a
  • A modern residential hallway with wooden flooring and a dark wood door.Modern Residential Hallway with Wood Flooring
  • Modern residential architecture featuring concrete and glass on a hillside.Modern Residential Hillside Concrete Glass
  • A modern residential home featuring black metal facade and greenery on the rooftop.Modern Residential Home - Black Metal
  • Modern residential home with brick exterior and black accents on roof.Modern Residential Home with Brick Exterior