FeelDesign LogoFeelDesign

Modern Residential Green Roof Rooftop Garden

Contemporary Floor Plan Design
Contemporary Floor Plan Design

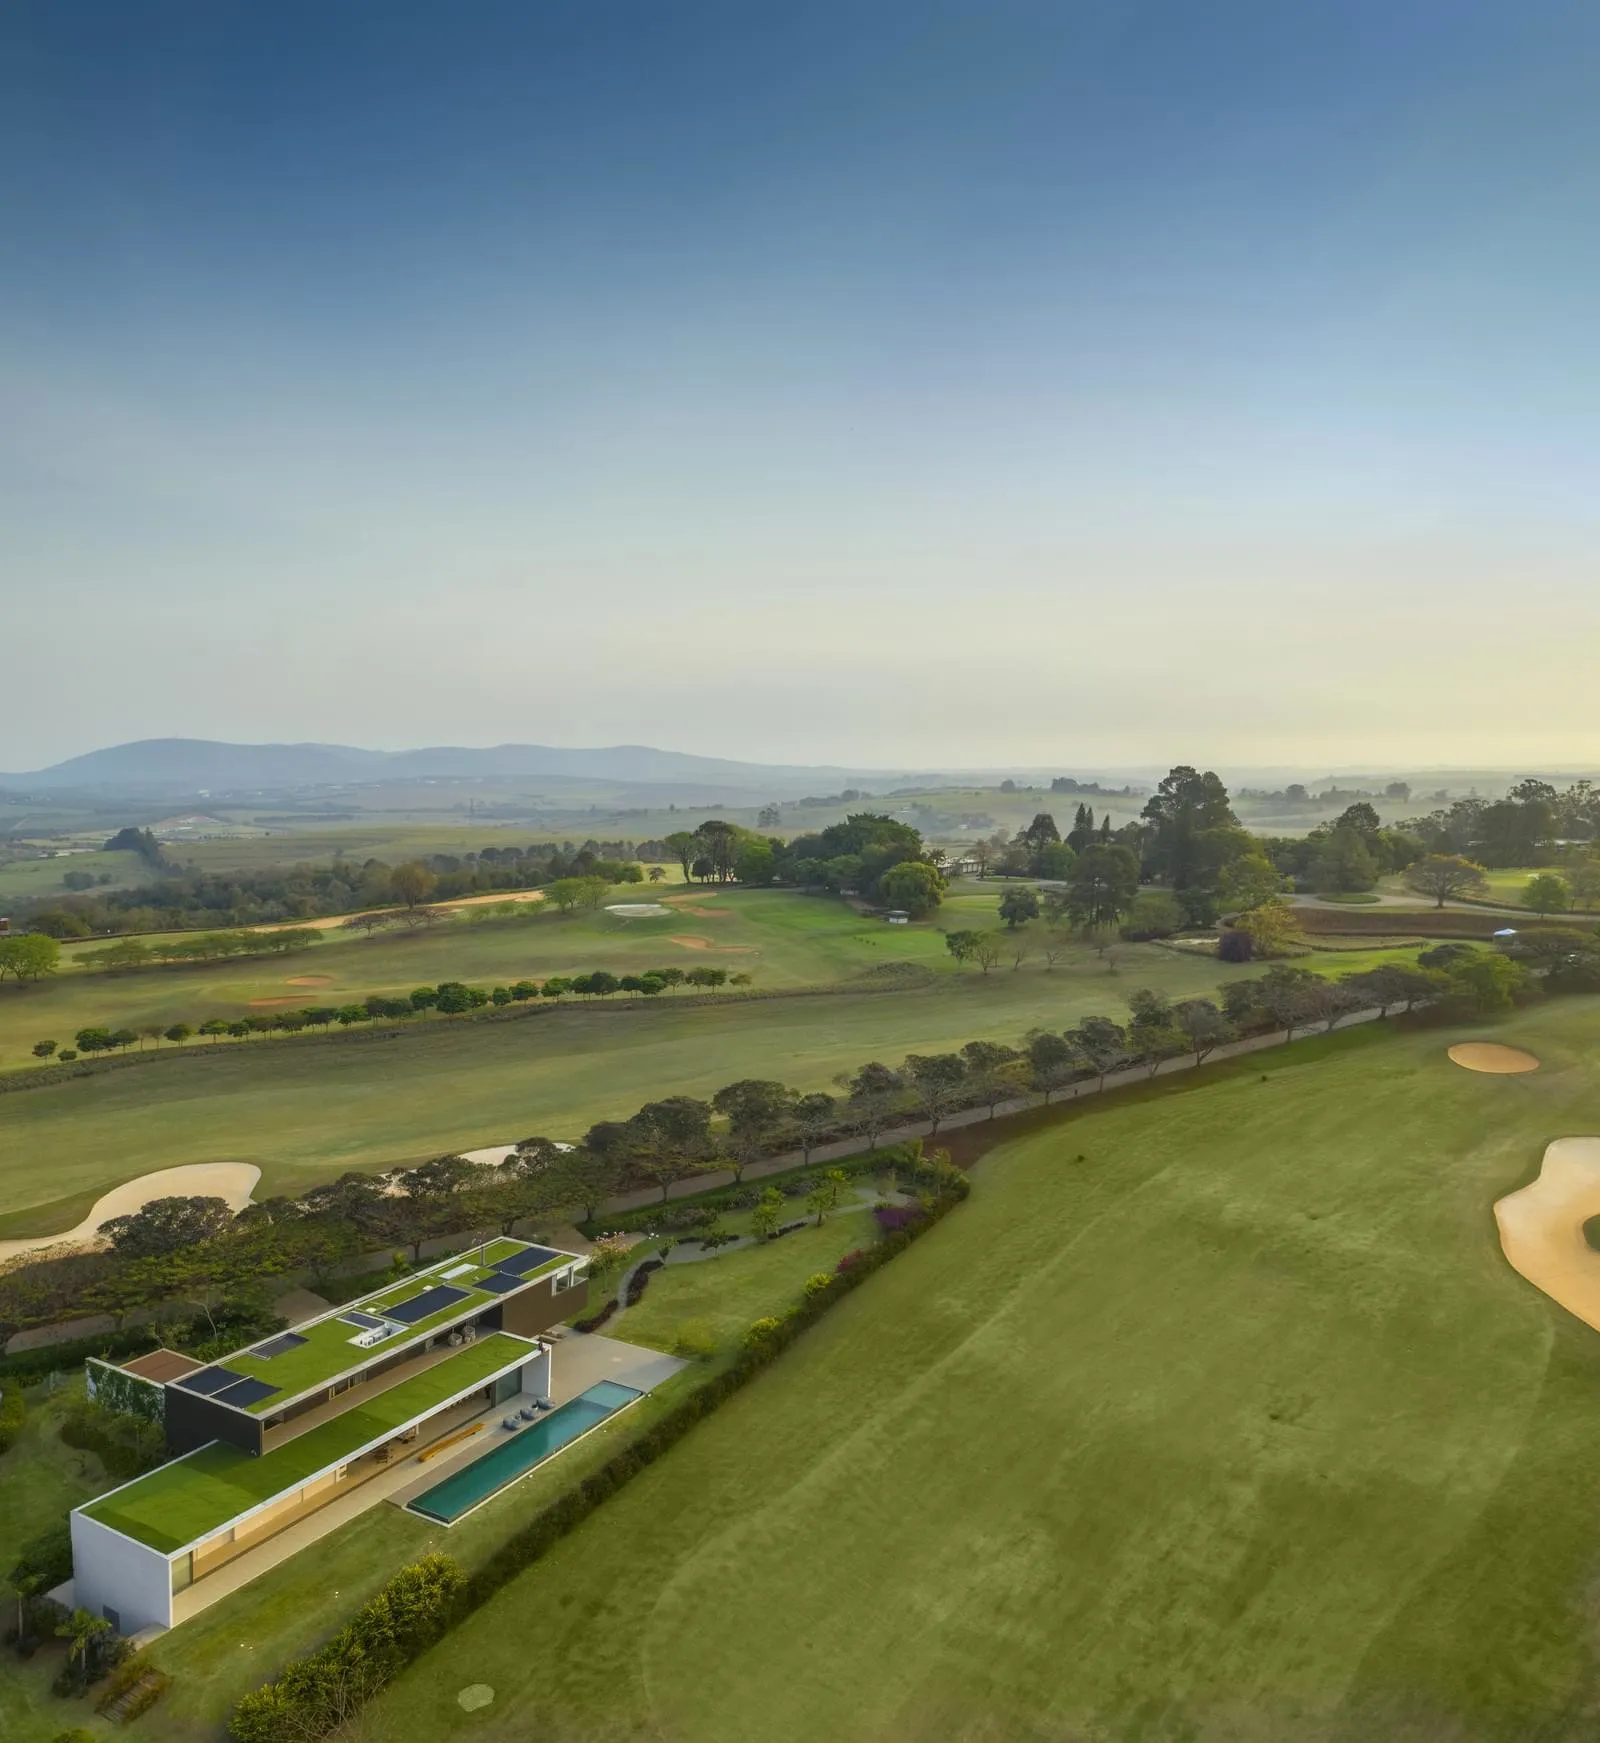
Modern residential home with a green roof and rooftop garden overlooking a golf course and countryside.

Modern Residential Green Roof Rooftop Garden

architecture · lawn and green roof · residential

Adjective showcases Key Element for Benefit/Design Goal

Tags

modernarchitectureresidentialgreen roofrooftop garden

Modern Residential Green Roof Rooftop Garden

architecture · lawn and green roof · residential

Adjective showcases Key Element for Benefit/Design Goal

Tags

modernarchitectureresidentialgreen roofrooftop garden

About this design

Modern residential home with a green roof and rooftop garden overlooking a golf course and countryside.

Style
architecture
Materials
lawn and green roof
Subject
residential

Related architecture designs

  • A metal truss structure, showing the crossbars and joints held together with screws and nuts.Industrial Steel Truss Construction
  • Floor plan of a minimalist office space featuring neutral colors and a sleek design.Minimalist Office Layout Plan
  • Close-up image of a textured wooden wall surfaceModern Textured Wall Wood
  • Modern office space with concrete walls and flooring, featuring a central courtyard with greenery.Modern Office Space Concrete
  • An architectural drawing of a modern interior space showing floor plan layout and design elements.Modern Interior Design Plan
  • Modern retail storefront featuring glass, stone, and metal architectural elementsModern Retail Storefront with Glass, Stone, and Me
  • The entrance of a modern retail storefront, featuring a stone facade and glass windows.Modern Retail Front Store Stone Glass
  • Blue concrete products displayed on a shelfBlue Concrete Products

Modern Residential Green Roof Rooftop Garden

Contemporary Floor Plan Design

Contemporary Floor Plan Design

Modern residential home with a green roof and rooftop garden overlooking a golf course and countryside.

Modern Residential Green Roof Rooftop Garden

architecture · lawn and green roof · residential

Adjective showcases Key Element for Benefit/Design Goal

Tags

modernarchitectureresidentialgreen roofrooftop garden

Modern Residential Green Roof Rooftop Garden

architecture · lawn and green roof · residential

Adjective showcases Key Element for Benefit/Design Goal

Tags

modernarchitectureresidentialgreen roofrooftop garden

About this design

Modern residential home with a green roof and rooftop garden overlooking a golf course and countryside.

Style
architecture
Materials
lawn and green roof
Subject
residential

Related architecture designs

  • A metal truss structure, showing the crossbars and joints held together with screws and nuts.Industrial Steel Truss Construction
  • Floor plan of a minimalist office space featuring neutral colors and a sleek design.Minimalist Office Layout Plan
  • Close-up image of a textured wooden wall surfaceModern Textured Wall Wood
  • Modern office space with concrete walls and flooring, featuring a central courtyard with greenery.Modern Office Space Concrete
  • An architectural drawing of a modern interior space showing floor plan layout and design elements.Modern Interior Design Plan
  • Modern retail storefront featuring glass, stone, and metal architectural elementsModern Retail Storefront with Glass, Stone, and Me
  • The entrance of a modern retail storefront, featuring a stone facade and glass windows.Modern Retail Front Store Stone Glass
  • Blue concrete products displayed on a shelfBlue Concrete Products