FeelDesign LogoFeelDesign

Modern Residential Home Interior Layout Plan

Industrial Bedroom Interior
Industrial Bedroom Interior

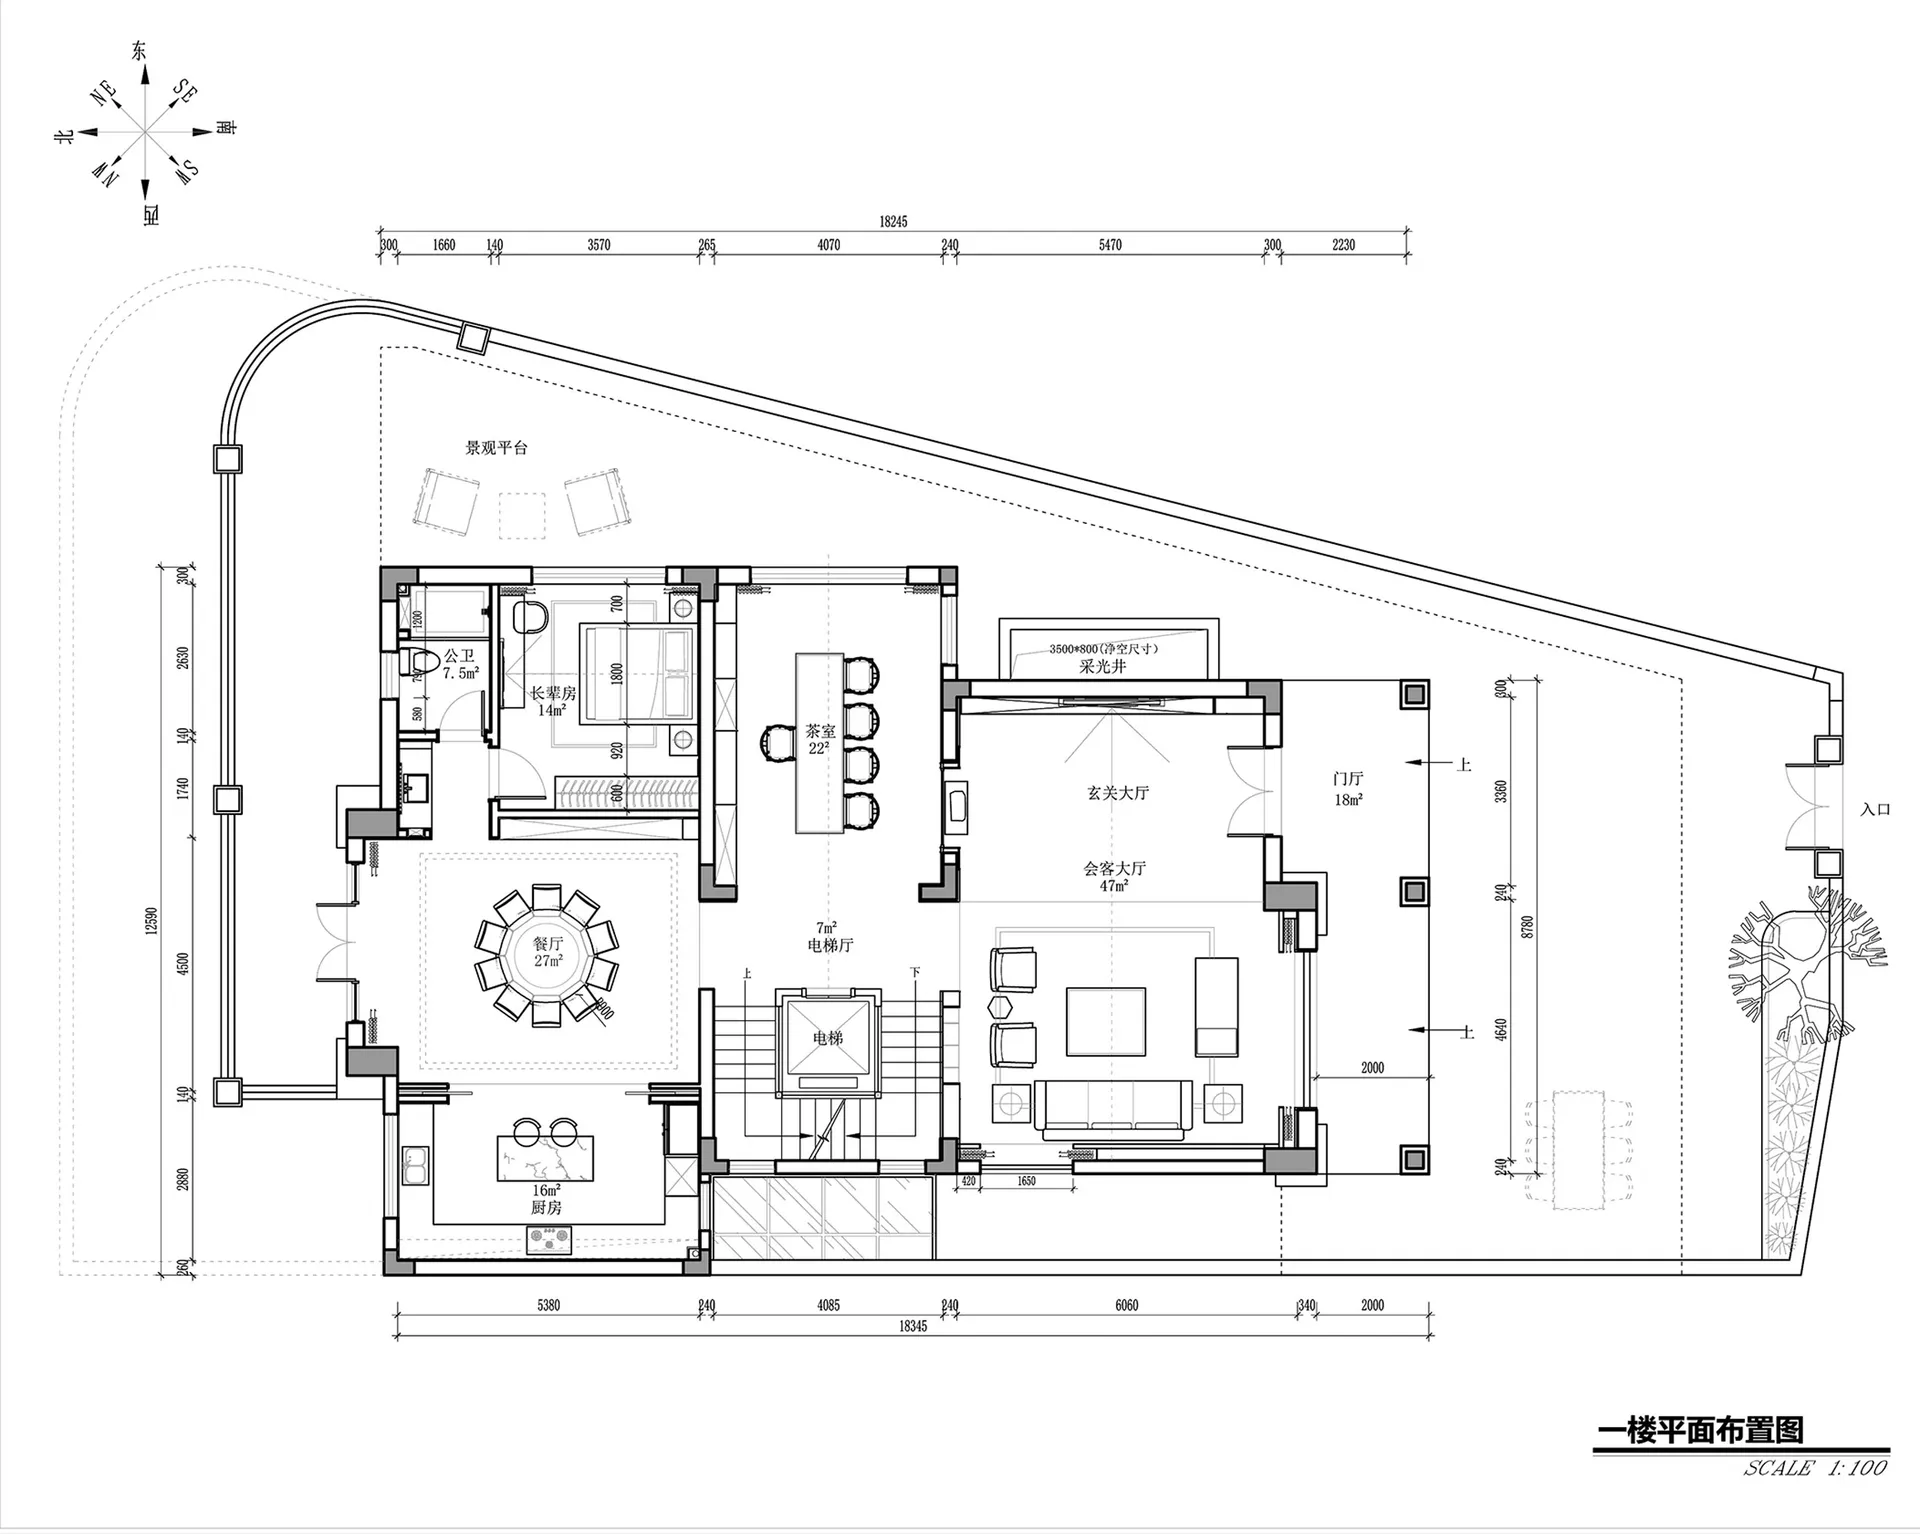
Modern residential home floor plan with living room, dining room, kitchen, bedrooms, and bathrooms.

Modern Residential Home Interior Layout Plan

architecture · mixed · residential home interior

Modern residential home floor plan showcasing innovative design and layout.

Tags

modernarchitectureresidentialinteriorlayout

Modern Residential Home Interior Layout Plan

architecture · mixed · residential home interior

Modern residential home floor plan showcasing innovative design and layout.

Tags

modernarchitectureresidentialinteriorlayout

About this design

Modern residential home floor plan with living room, dining room, kitchen, bedrooms, and bathrooms.

Style
architecture
Materials
mixed
Subject
residential home interior

Related architecture designs

  • A modern interior designed with black wooden walls and ceiling, showcasing a minimalist aesthetic.Modern Interior with Black Wood
  • A modern library interior with wooden stairs and glass walls.Modern Library Wood Design
  • A detailed architectural drawing showcasing a grid system used in commercial interiors, featuring metal materials and structuCommercial Interior Grid System
  • Hotel exterior with modern architectural design featuring concrete, glass, and steel materials.Hotel Exterior Concrete Glass Steel
  • An architectural floor plan of a modern house showing living spaces, bedrooms, bathrooms, and storage areas.Modern House Plan
  • Modern building exterior featuring aluminum panels under clear blue sky.Modern Building Aluminum Panels
  • A wooden pathway with concrete railings and a green roof on a rooftop.Urban Wood and Concrete Pathway Rooftop
  • A modern interior design featuring dark wood cabinets.Modern Interior with Dark Wood Cabinets

Modern Residential Home Interior Layout Plan

Industrial Bedroom Interior

Industrial Bedroom Interior

Modern residential home floor plan with living room, dining room, kitchen, bedrooms, and bathrooms.

Modern Residential Home Interior Layout Plan

architecture · mixed · residential home interior

Modern residential home floor plan showcasing innovative design and layout.

Tags

modernarchitectureresidentialinteriorlayout

Modern Residential Home Interior Layout Plan

architecture · mixed · residential home interior

Modern residential home floor plan showcasing innovative design and layout.

Tags

modernarchitectureresidentialinteriorlayout

About this design

Modern residential home floor plan with living room, dining room, kitchen, bedrooms, and bathrooms.

Style
architecture
Materials
mixed
Subject
residential home interior

Related architecture designs

  • A modern interior designed with black wooden walls and ceiling, showcasing a minimalist aesthetic.Modern Interior with Black Wood
  • A modern library interior with wooden stairs and glass walls.Modern Library Wood Design
  • A detailed architectural drawing showcasing a grid system used in commercial interiors, featuring metal materials and structuCommercial Interior Grid System
  • Hotel exterior with modern architectural design featuring concrete, glass, and steel materials.Hotel Exterior Concrete Glass Steel
  • An architectural floor plan of a modern house showing living spaces, bedrooms, bathrooms, and storage areas.Modern House Plan
  • Modern building exterior featuring aluminum panels under clear blue sky.Modern Building Aluminum Panels
  • A wooden pathway with concrete railings and a green roof on a rooftop.Urban Wood and Concrete Pathway Rooftop
  • A modern interior design featuring dark wood cabinets.Modern Interior with Dark Wood Cabinets