FeelDesign LogoFeelDesign

Modern Residential House Rendering

Contemporary Exterior Design
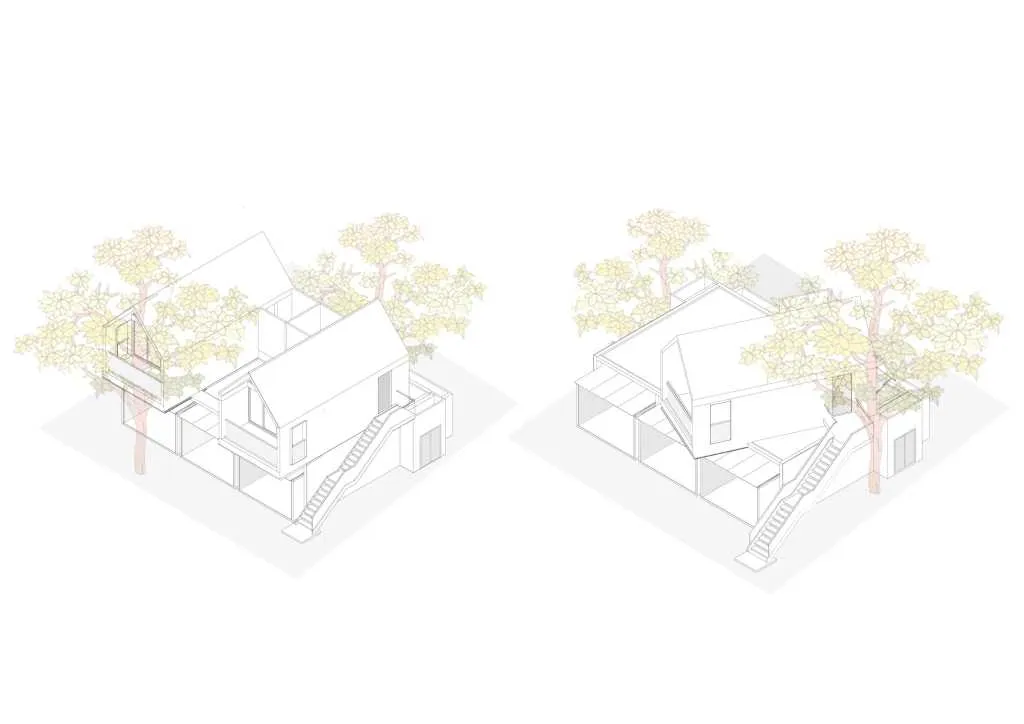
Contemporary Exterior Design

Modern residential house designed with wood materials, featuring an elevated living area above a single-story living space wi

Modern Residential House Rendering

architecture · wood · residential house

This rendering showcases a modern residential house that integrates contemporary architectural elements, including an elevated living area and a wood exterior,

Tags

modernresidentialarchitecturehousewood

Modern Residential House Rendering

architecture · wood · residential house

This rendering showcases a modern residential house that integrates contemporary architectural elements, including an elevated living area and a wood exterior,

Tags

modernresidentialarchitecturehousewood

About this design

Modern residential house designed with wood materials, featuring an elevated living area above a single-story living space wi

Style
architecture
Materials
wood
Subject
residential house

Related architecture designs

  • A modern residential house with a sandstone and concrete exterior, surrounded by lush greenery and red flowers.Modern Residential House Sandstone and Concrete Ex
  • A modern residential house elevation drawing showing the second floor with concrete, glass, and steel elements.Modern Residential House Second Elevation - Concre
  • Photo of a modern residential house with stone walls, featuring large windows and a person standing near one of the windows.Modern Residential House Stone Wall
  • Modern residential buildings with metal cladding and exterior walkways.Modern Residential Housing Metal Cladding
  • A detailed floor plan of a modern residential interior design, showcasing various functional zones.
Modern Residential Interior Architecture
  • A floor plan of a modern residential interior architecture.Modern Residential Interior Architecture
  • Modern residential interior architecture floor plan depicting various functional areas such as bedrooms, bathrooms, and livinModern Residential Interior Architecture Plan
  • Modern residential interior blueprint depicting a contemporary apartment layout with neutral colors and wood paneling.Modern Residential Interior Blueprint