FeelDesign LogoFeelDesign

Modern Residential Interior Concrete

Industrial Living Room Space
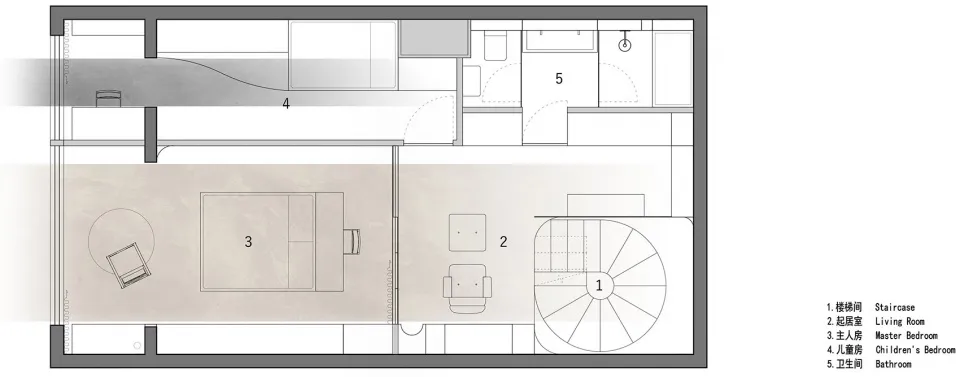
Industrial Living Room Space

A two-story residential interior with a staircase, living room, master bedroom, children's bedroom, and bathroom.

Modern Residential Interior Concrete

Architecture · Concrete, Glass, Wood, Metal · Residential Interior

This modern residential interior design features a concrete staircase leading to the second floor, a spacious living room, a master bedroom, a children's bedroo

Tags

residentialmodernarchitecturalinteriorconcrete

Modern Residential Interior Concrete

Architecture · Concrete, Glass, Wood, Metal · Residential Interior

This modern residential interior design features a concrete staircase leading to the second floor, a spacious living room, a master bedroom, a children's bedroo

Tags

residentialmodernarchitecturalinteriorconcrete

About this design

A two-story residential interior with a staircase, living room, master bedroom, children's bedroom, and bathroom.

Style
Architecture
Materials
Concrete, Glass, Wood, Metal
Subject
Residential Interior

Related Architecture designs

  • Concrete floor plan of a modern residential interiorModern Residential Interior Concrete Floor Plan
  • Modern residential interior with open-plan living, kitchen, and dining area.Modern Residential Interior Floor Plan
  • Modern residential interior layout with wooden and glass materials.Modern Residential Interior Plan with Wood and Gla
  • An isometric rendered 3D model of a modern residential interior space composed of structural walls, fixed furniture, and stylModern Residential Interior Rendered 3D
  • A modern residential interior with white walls and wooden floors, featuring a white kitchen with stainless steel appliances.

Modern Residential Interior Concrete

Industrial Living Room Space

Industrial Living Room Space

A two-story residential interior with a staircase, living room, master bedroom, children's bedroom, and bathroom.

Modern Residential Interior Concrete

Architecture · Concrete, Glass, Wood, Metal · Residential Interior

This modern residential interior design features a concrete staircase leading to the second floor, a spacious living room, a master bedroom, a children's bedroo

Tags

residentialmodernarchitecturalinteriorconcrete

Modern Residential Interior Concrete

Architecture · Concrete, Glass, Wood, Metal · Residential Interior

This modern residential interior design features a concrete staircase leading to the second floor, a spacious living room, a master bedroom, a children's bedroo

Tags

residentialmodernarchitecturalinteriorconcrete

About this design

A two-story residential interior with a staircase, living room, master bedroom, children's bedroom, and bathroom.

Style
Architecture
Materials
Concrete, Glass, Wood, Metal
Subject
Residential Interior

Related Architecture designs

  • Concrete floor plan of a modern residential interiorModern Residential Interior Concrete Floor Plan
  • Modern residential interior with open-plan living, kitchen, and dining area.Modern Residential Interior Floor Plan
  • Modern residential interior layout with wooden and glass materials.Modern Residential Interior Plan with Wood and Gla
  • An isometric rendered 3D model of a modern residential interior space composed of structural walls, fixed furniture, and stylModern Residential Interior Rendered 3D
  • A modern residential interior with white walls and wooden floors, featuring a white kitchen with stainless steel appliances.
Modern Residential Interior with White Walls and W
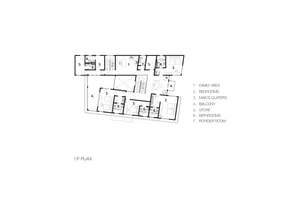
  • Detailed architectural floor plan of a modern residential interior with a balcony and multiple bedrooms, bathrooms, and powdeModern Residential Interior Plan
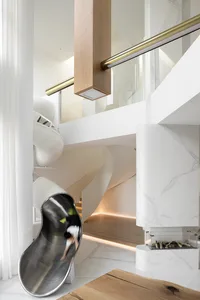
  • Modern residential interior featuring a curved marble staircase, metal slide, and wooden accents.Modern Residential Design with Marble and Wood
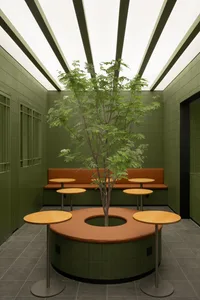
  • A modern restaurant interior with green tiled walls and wooden tables and chairs surrounded by a tree and seating areaModern Restaurant Interior Green Tiles and Wood
  • Modern Residential Interior with White Walls and W
  • Detailed architectural floor plan of a modern residential interior with a balcony and multiple bedrooms, bathrooms, and powdeModern Residential Interior Plan
  • Modern residential interior featuring a curved marble staircase, metal slide, and wooden accents.Modern Residential Design with Marble and Wood
  • A modern restaurant interior with green tiled walls and wooden tables and chairs surrounded by a tree and seating areaModern Restaurant Interior Green Tiles and Wood