FeelDesign LogoFeelDesign

Modern Residential Interior Plan with Wood and Gla

Modern Floor Plan Concept
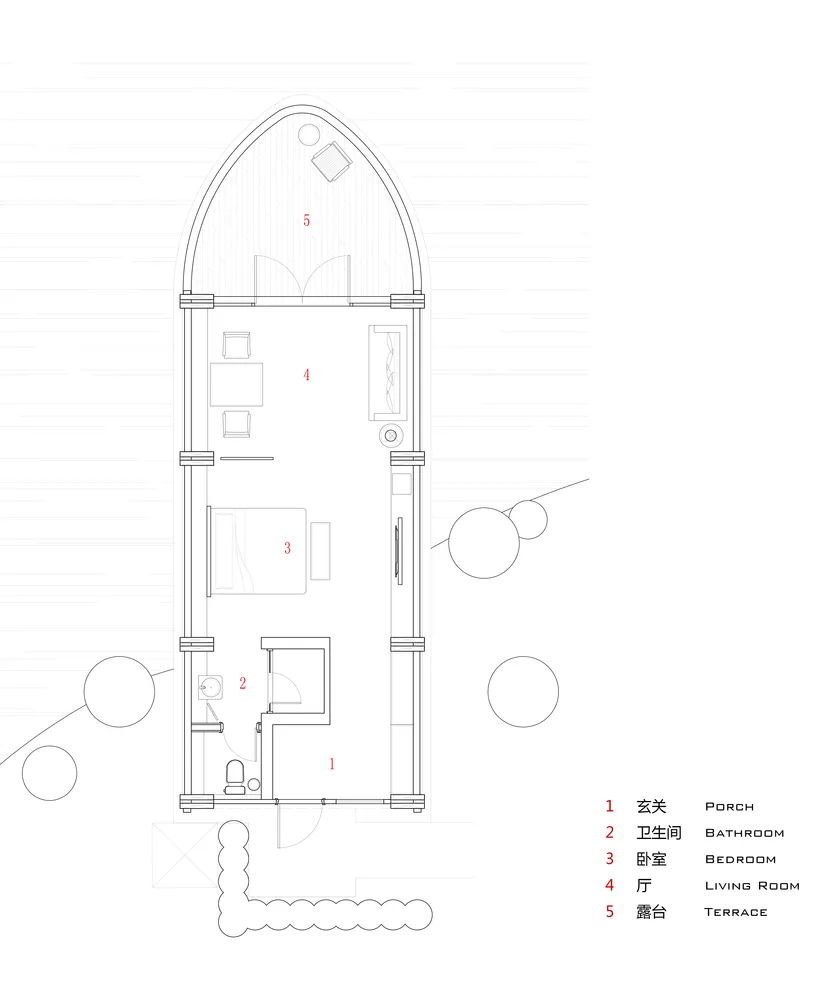
Modern Floor Plan Concept

Modern residential interior layout with wooden and glass materials.

Modern Residential Interior Plan with Wood and Gla

Architecture · Wood and Glass · Residential Interior

A minimalist residential interior with a modern floor plan featuring wood and glass materials and a unique ceiling design.

Tags

minimalistresidentialinteriorwoodglass

Modern Residential Interior Plan with Wood and Gla

Architecture · Wood and Glass · Residential Interior

A minimalist residential interior with a modern floor plan featuring wood and glass materials and a unique ceiling design.

Tags

minimalistresidentialinteriorwoodglass

About this design

Modern residential interior layout with wooden and glass materials.

Style
Architecture
Materials
Wood and Glass
Subject
Residential Interior

Related Architecture designs

  • An isometric rendered 3D model of a modern residential interior space composed of structural walls, fixed furniture, and stylModern Residential Interior Rendered 3D
  • A modern residential interior with white walls and wooden floors, featuring a white kitchen with stainless steel appliances.Modern Residential Interior with White Walls and W
  • Detailed architectural floor plan of a modern residential interior with a balcony and multiple bedrooms, bathrooms, and powdeModern Residential Interior Plan
  • Modern residential interior featuring a curved marble staircase, metal slide, and wooden accents.Modern Residential Design with Marble and Wood
  • A modern restaurant interior with green tiled walls and wooden tables and chairs surrounded by a tree and seating area

Modern Residential Interior Plan with Wood and Gla

Modern Floor Plan Concept

Modern Floor Plan Concept

Modern residential interior layout with wooden and glass materials.

Modern Residential Interior Plan with Wood and Gla

Architecture · Wood and Glass · Residential Interior

A minimalist residential interior with a modern floor plan featuring wood and glass materials and a unique ceiling design.

Tags

minimalistresidentialinteriorwoodglass

Modern Residential Interior Plan with Wood and Gla

Architecture · Wood and Glass · Residential Interior

A minimalist residential interior with a modern floor plan featuring wood and glass materials and a unique ceiling design.

Tags

minimalistresidentialinteriorwoodglass

About this design

Modern residential interior layout with wooden and glass materials.

Style
Architecture
Materials
Wood and Glass
Subject
Residential Interior

Related Architecture designs

  • An isometric rendered 3D model of a modern residential interior space composed of structural walls, fixed furniture, and stylModern Residential Interior Rendered 3D
  • A modern residential interior with white walls and wooden floors, featuring a white kitchen with stainless steel appliances.Modern Residential Interior with White Walls and W
  • Detailed architectural floor plan of a modern residential interior with a balcony and multiple bedrooms, bathrooms, and powdeModern Residential Interior Plan
  • Modern residential interior featuring a curved marble staircase, metal slide, and wooden accents.Modern Residential Design with Marble and Wood
  • A modern restaurant interior with green tiled walls and wooden tables and chairs surrounded by a tree and seating area
Modern Restaurant Interior Green Tiles and Wood
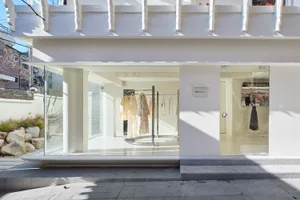
  • Modern retail storefront with glass doors and minimalist design.Modern Retail Storefront Door Glass
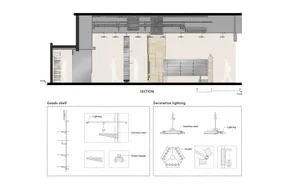
  • Sectional drawing of a modern retail space with concrete and glass materials.Modern Retail Space with Concrete and Glass
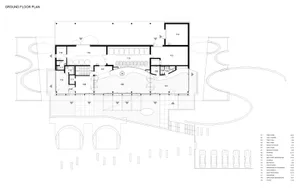
  • A floor plan of a modern retail store featuring concrete, glass, and metal materials.Modern Retail Store Concrete Glass Metal
  • Modern Restaurant Interior Green Tiles and Wood
  • Modern retail storefront with glass doors and minimalist design.Modern Retail Storefront Door Glass
  • Sectional drawing of a modern retail space with concrete and glass materials.Modern Retail Space with Concrete and Glass
  • A floor plan of a modern retail store featuring concrete, glass, and metal materials.Modern Retail Store Concrete Glass Metal