FeelDesign LogoFeelDesign

Modern Residential Interior

Contemporary Living Room Collection
Contemporary Living Room Collection

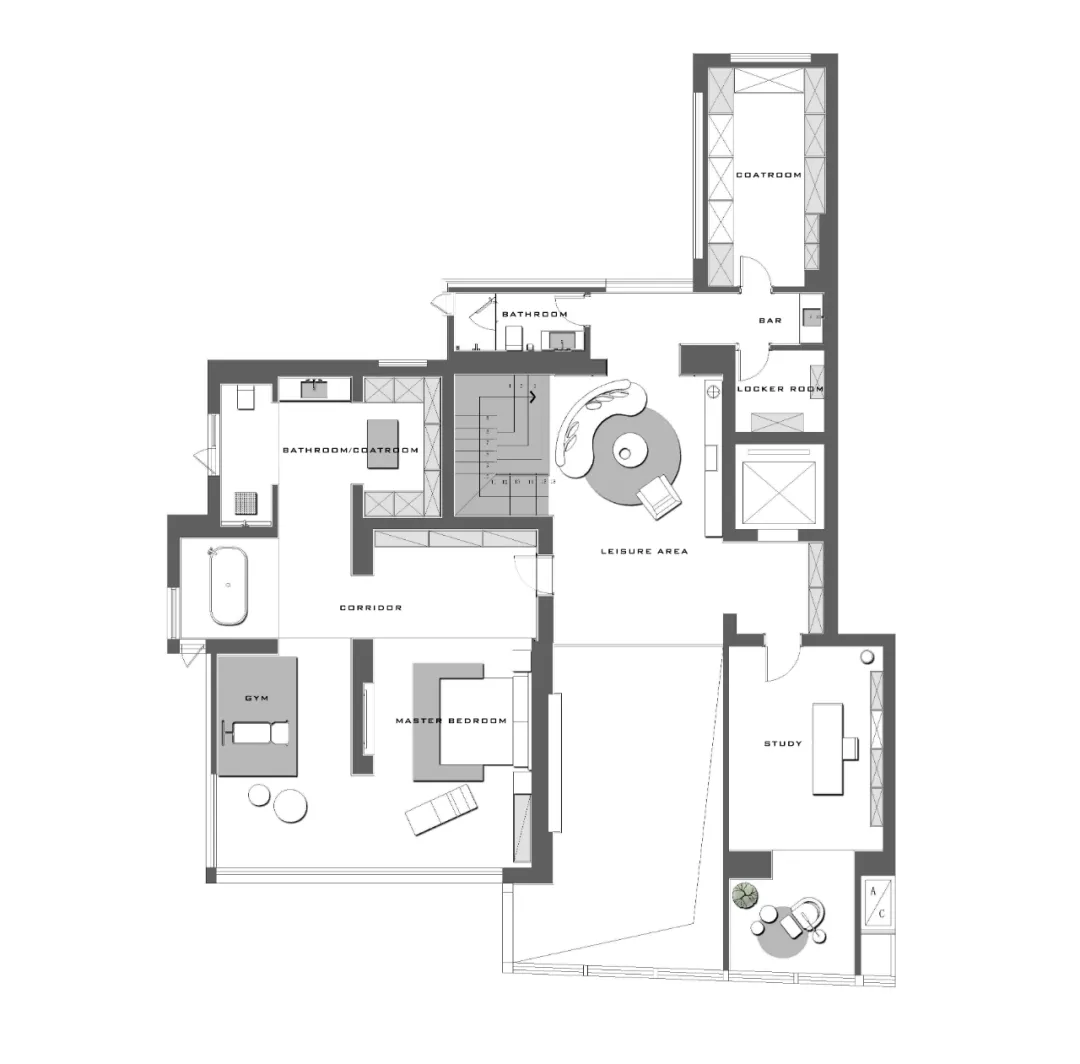
Floor plan of a modern residential interior with open layout, minimalist design, and functional spaces.

Modern Residential Interior

modern · mixed · residential interior

A modern residential interior design showcasing open layout, minimalist design, and functional spaces.

Tags

modernresidentialinteriorminimalistfunctional

Modern Residential Interior

modern · mixed · residential interior

A modern residential interior design showcasing open layout, minimalist design, and functional spaces.

Tags

modernresidentialinteriorminimalistfunctional

About this design

Floor plan of a modern residential interior with open layout, minimalist design, and functional spaces.

Style
modern
Materials
mixed
Subject
residential interior

Related modern designs

  • Modern bathroom featuring a sleek, minimalist concrete sink with a large mirror above it.Modern Bathroom Concrete
  • A modern architectural space featuring a wooden deck and pool with a view of the mountains.Modern Architecture Pool
  • A modern lobby featuring a black marble platform and a black marble rock sculpture.Modern Marble Lobby
  • A modern architectural interior featuring metallic panels with a geometric design.Modern Architectural Metal Panels Interior
  • Modern residential house with concrete and glass exterior.Modern Residence Concrete Glass
  • A modern house with glass panels and a wooden entrance gate, featuring a glass wall and a garden with plants.Modern House Exterior with Glass Panels
  • A modern, black-clad house surrounded by tall trees.Modern Architecture: Blackclad House
  • A modern living room with wood floors, walls, and furniture.Modern Living Room with Wood Features

Modern Residential Interior

Contemporary Living Room Collection

Contemporary Living Room Collection

Floor plan of a modern residential interior with open layout, minimalist design, and functional spaces.

Modern Residential Interior

modern · mixed · residential interior

A modern residential interior design showcasing open layout, minimalist design, and functional spaces.

Tags

modernresidentialinteriorminimalistfunctional

Modern Residential Interior

modern · mixed · residential interior

A modern residential interior design showcasing open layout, minimalist design, and functional spaces.

Tags

modernresidentialinteriorminimalistfunctional

About this design

Floor plan of a modern residential interior with open layout, minimalist design, and functional spaces.

Style
modern
Materials
mixed
Subject
residential interior

Related modern designs

  • Modern bathroom featuring a sleek, minimalist concrete sink with a large mirror above it.Modern Bathroom Concrete
  • A modern architectural space featuring a wooden deck and pool with a view of the mountains.Modern Architecture Pool
  • A modern lobby featuring a black marble platform and a black marble rock sculpture.Modern Marble Lobby
  • A modern architectural interior featuring metallic panels with a geometric design.Modern Architectural Metal Panels Interior
  • Modern residential house with concrete and glass exterior.Modern Residence Concrete Glass
  • A modern house with glass panels and a wooden entrance gate, featuring a glass wall and a garden with plants.Modern House Exterior with Glass Panels
  • A modern, black-clad house surrounded by tall trees.Modern Architecture: Blackclad House
  • A modern living room with wood floors, walls, and furniture.Modern Living Room with Wood Features