FeelDesign LogoFeelDesign

Modern Residential Interior Floor Plan

Contemporary Floor Plan Collection
Contemporary Floor Plan Collection

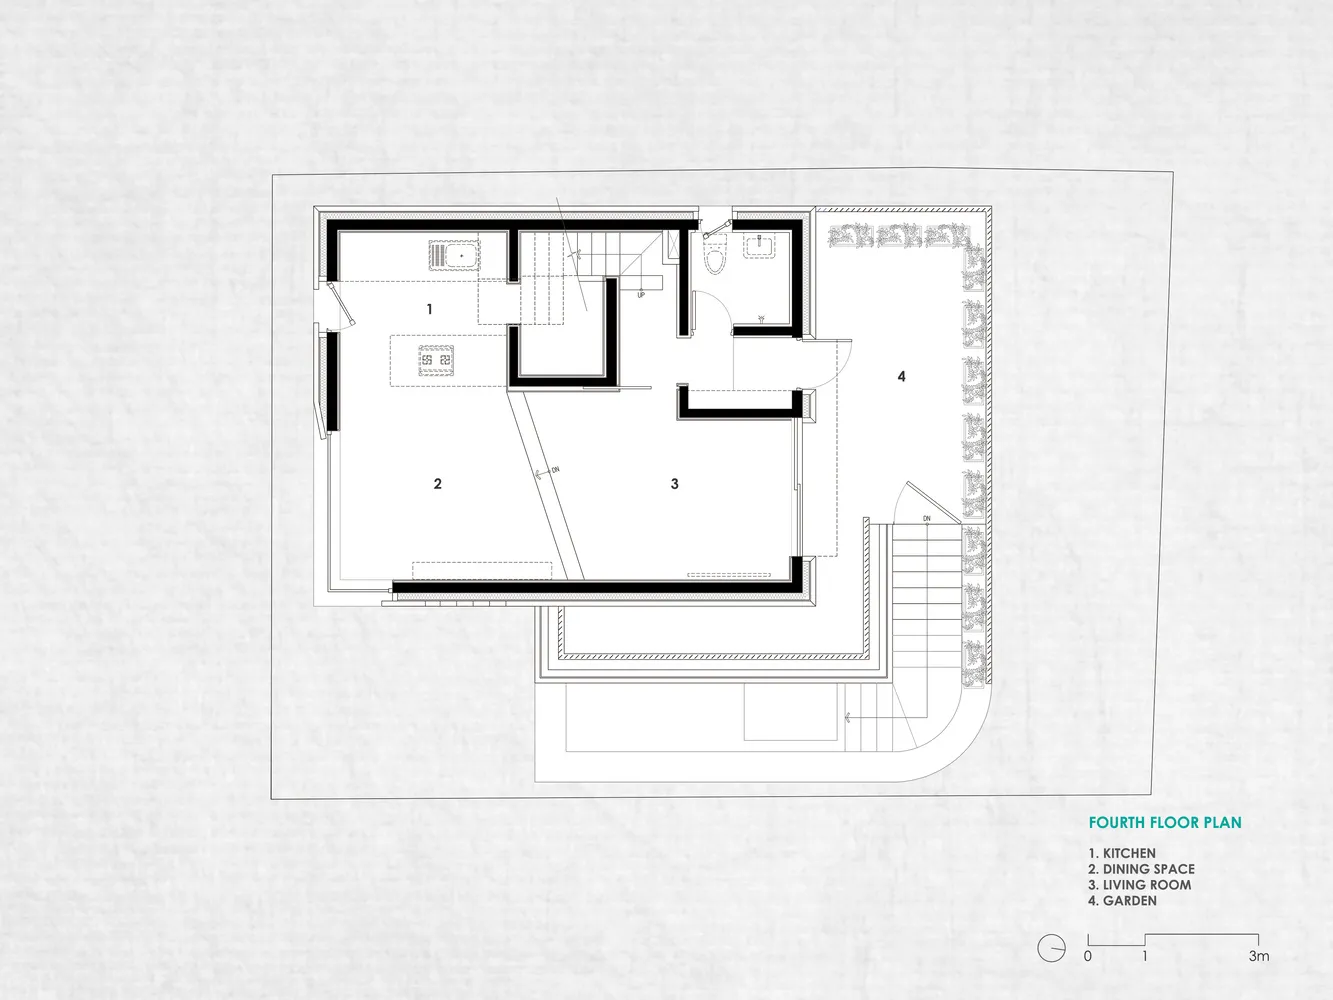
Floor plan of a modern residential interior with a kitchen, dining space, living room, and garden.

Modern Residential Interior Floor Plan

architecture · modern · residential interior

Modern residential architectural design with a closed-plan floor layout featuring a kitchen, dining area, living room, and outdoor garden.

Tags

modernarchitectureresidentialinteriorfloor-plan

Modern Residential Interior Floor Plan

architecture · modern · residential interior

Modern residential architectural design with a closed-plan floor layout featuring a kitchen, dining area, living room, and outdoor garden.

Tags

modernarchitectureresidentialinteriorfloor-plan

About this design

Floor plan of a modern residential interior with a kitchen, dining space, living room, and garden.

Style
architecture
Materials
modern
Subject
residential interior

Related architecture designs

  • A modern building with a metallic frame and greenery in the foreground.Modern Building with Metallic Frame
  • Modern exterior of a house with stone cladding and large glass windows.Modern Exterior Stone House
  • Modern house exterior featuring metal cladding and concrete materialsModern House Exterior with Metal Cladding and Conc
  • 2D architectural drawing of a modern building layout on white paperModern Building Layout White Paper
  • A detailed architectural floor plan featuring modern design elements and layout.Modern Floor Plan
  • A modern entrance featuring metallic panels and concrete path with a central tree.Modern Entrance: Metallic and Concrete Design
  • Floor plan layout of a modern luxury apartmentModern Floor Plan Luxury Apartment
  • A modern interior designed with minimalist elements and concrete finishes.Modern Interior Concrete Minimalist

Modern Residential Interior Floor Plan

Contemporary Floor Plan Collection

Contemporary Floor Plan Collection

Floor plan of a modern residential interior with a kitchen, dining space, living room, and garden.

Modern Residential Interior Floor Plan

architecture · modern · residential interior

Modern residential architectural design with a closed-plan floor layout featuring a kitchen, dining area, living room, and outdoor garden.

Tags

modernarchitectureresidentialinteriorfloor-plan

Modern Residential Interior Floor Plan

architecture · modern · residential interior

Modern residential architectural design with a closed-plan floor layout featuring a kitchen, dining area, living room, and outdoor garden.

Tags

modernarchitectureresidentialinteriorfloor-plan

About this design

Floor plan of a modern residential interior with a kitchen, dining space, living room, and garden.

Style
architecture
Materials
modern
Subject
residential interior

Related architecture designs

  • A modern building with a metallic frame and greenery in the foreground.Modern Building with Metallic Frame
  • Modern exterior of a house with stone cladding and large glass windows.Modern Exterior Stone House
  • Modern house exterior featuring metal cladding and concrete materialsModern House Exterior with Metal Cladding and Conc
  • 2D architectural drawing of a modern building layout on white paperModern Building Layout White Paper
  • A detailed architectural floor plan featuring modern design elements and layout.Modern Floor Plan
  • A modern entrance featuring metallic panels and concrete path with a central tree.Modern Entrance: Metallic and Concrete Design
  • Floor plan layout of a modern luxury apartmentModern Floor Plan Luxury Apartment
  • A modern interior designed with minimalist elements and concrete finishes.Modern Interior Concrete Minimalist