FeelDesign LogoFeelDesign

Modern Residential Interior with Glass

Industrial Floor Plan Collection
Industrial Floor Plan Collection

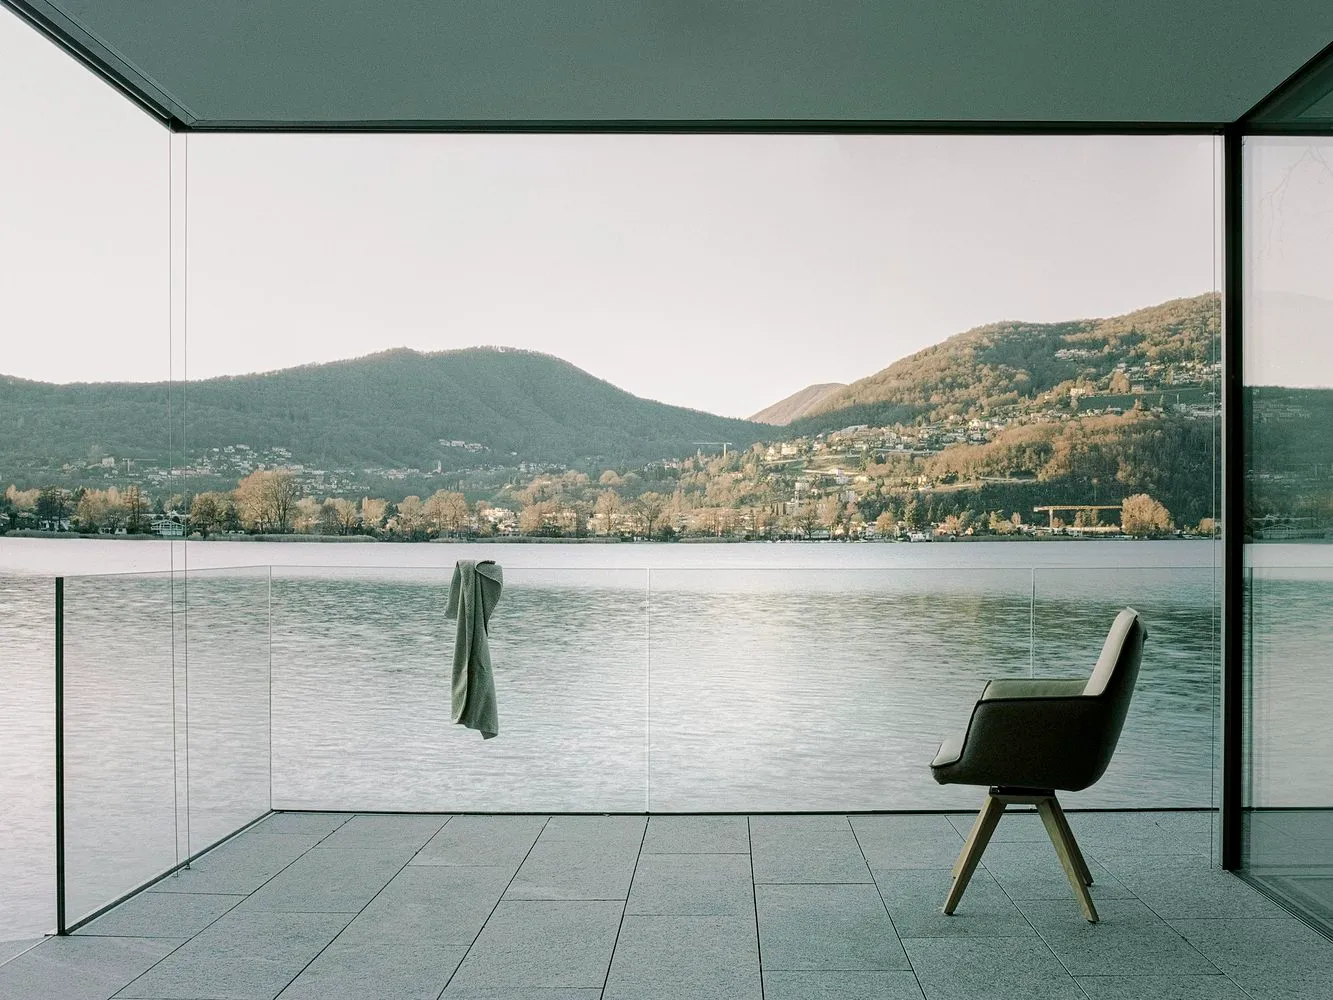
Modern residential interior with floor-to-ceiling glass walls overlooking a serene lake and mountains.

Modern Residential Interior with Glass

architecture · glass · residential interior

Adjective modern residential interior showcasing panoramic views of the lake and mountains, emphasizing contemporary design elements and natural light.

Tags

modernresidentialinteriorglasspanoramic

Modern Residential Interior with Glass

architecture · glass · residential interior

Adjective modern residential interior showcasing panoramic views of the lake and mountains, emphasizing contemporary design elements and natural light.

Tags

modernresidentialinteriorglasspanoramic

About this design

Modern residential interior with floor-to-ceiling glass walls overlooking a serene lake and mountains.

Style
architecture
Materials
glass
Subject
residential interior

Related architecture designs

  • A modern apartment layout featuring open-plan living space, a kitchenette, and multiple bedrooms.Modern Apartment Layout
  • Floor plan layout of a modern residential apartmentModern Residential Floor Plan
  • A modern indoor pathway lined with greenery, featuring concrete walls and a light source.Modern Indoor Pathway with Greenery
  • Concrete stairs with handrails in an architectural setting.Architectural Steps Concrete
  • Modern interior design featuring concrete and greenery.Modern Interior Concrete Garden
  • A modern residential patio with concrete flooring, steel railing, glass window, and upholstered seating.Modern Residential Patio Concrete
  • Modern residential building with glass windowsModern Residential Architecture with Glass
  • A detailed black and white architectural floor plan of a building's basement level, showing various rooms and spaces.Marketing Master Plan Level 3 Basement 1

Modern Residential Interior with Glass

Industrial Floor Plan Collection

Industrial Floor Plan Collection

Modern residential interior with floor-to-ceiling glass walls overlooking a serene lake and mountains.

Modern Residential Interior with Glass

architecture · glass · residential interior

Adjective modern residential interior showcasing panoramic views of the lake and mountains, emphasizing contemporary design elements and natural light.

Tags

modernresidentialinteriorglasspanoramic

Modern Residential Interior with Glass

architecture · glass · residential interior

Adjective modern residential interior showcasing panoramic views of the lake and mountains, emphasizing contemporary design elements and natural light.

Tags

modernresidentialinteriorglasspanoramic

About this design

Modern residential interior with floor-to-ceiling glass walls overlooking a serene lake and mountains.

Style
architecture
Materials
glass
Subject
residential interior

Related architecture designs

  • A modern apartment layout featuring open-plan living space, a kitchenette, and multiple bedrooms.Modern Apartment Layout
  • Floor plan layout of a modern residential apartmentModern Residential Floor Plan
  • A modern indoor pathway lined with greenery, featuring concrete walls and a light source.Modern Indoor Pathway with Greenery
  • Concrete stairs with handrails in an architectural setting.Architectural Steps Concrete
  • Modern interior design featuring concrete and greenery.Modern Interior Concrete Garden
  • A modern residential patio with concrete flooring, steel railing, glass window, and upholstered seating.Modern Residential Patio Concrete
  • Modern residential building with glass windowsModern Residential Architecture with Glass
  • A detailed black and white architectural floor plan of a building's basement level, showing various rooms and spaces.Marketing Master Plan Level 3 Basement 1