FeelDesign LogoFeelDesign

Modern Residential Interior Plan

Luxurious Living Room Concept
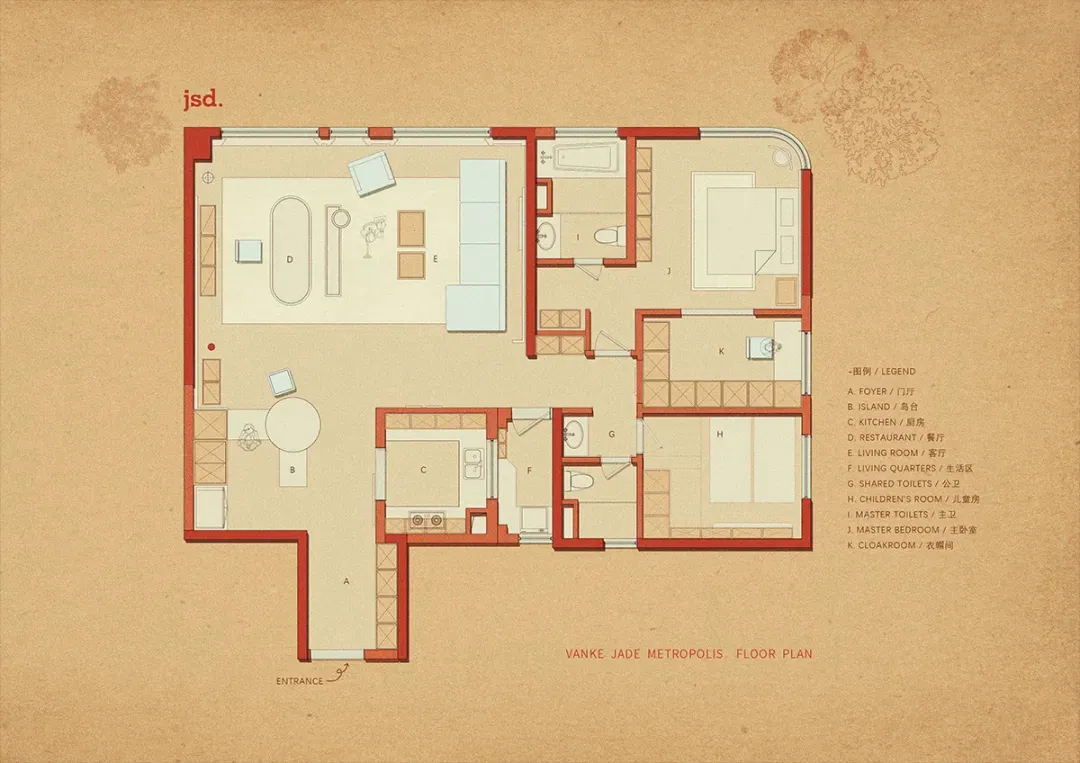
Luxurious Living Room Concept

Floor plan of a modern residential interior designed with wood material.

Modern Residential Interior Plan

architecture · wood · residential interior

Modern residential interior featuring a blend of minimalist design and wood material. Perfect for contemporary living spaces with an emphasis on comfort and fu

Tags

modernresidentialinteriorwooddesign

Modern Residential Interior Plan

architecture · wood · residential interior

Modern residential interior featuring a blend of minimalist design and wood material. Perfect for contemporary living spaces with an emphasis on comfort and fu

Tags

modernresidentialinteriorwooddesign

About this design

Floor plan of a modern residential interior designed with wood material.

Style
architecture
Materials
wood
Subject
residential interior

Related architecture designs

  • A renovated brick house facade with modern additions and greenery.Brick House Exterior Revamp
  • Modern living room featuring minimalist design with wooden furniture and lighting elements.Modern Wood Living Room Interior
  • A narrow street lined with wooden buildings, reflecting light and water puddles.Traditional Japanese Street with Wood
  • A floor plan comparison showing before and after renovations of a residential space.Modern Renovated Floor Plan
  • Structural engineering blueprint showing measurements and specifications for a steel beam system.Structural Engineering Blueprint Steel Beams
  • Modern architecture interior with glass and metal materialsModern Interior Glass/Steel
  • A modern white interior space with glass railings and concrete stairs.Modern White Interior with Glass and Concrete
  • 2D architectural drawing of a stone building floor plan.Stone Building Floor Plan 2D

Modern Residential Interior Plan

Luxurious Living Room Concept

Luxurious Living Room Concept

Floor plan of a modern residential interior designed with wood material.

Modern Residential Interior Plan

architecture · wood · residential interior

Modern residential interior featuring a blend of minimalist design and wood material. Perfect for contemporary living spaces with an emphasis on comfort and fu

Tags

modernresidentialinteriorwooddesign

Modern Residential Interior Plan

architecture · wood · residential interior

Modern residential interior featuring a blend of minimalist design and wood material. Perfect for contemporary living spaces with an emphasis on comfort and fu

Tags

modernresidentialinteriorwooddesign

About this design

Floor plan of a modern residential interior designed with wood material.

Style
architecture
Materials
wood
Subject
residential interior

Related architecture designs

  • A renovated brick house facade with modern additions and greenery.Brick House Exterior Revamp
  • Modern living room featuring minimalist design with wooden furniture and lighting elements.Modern Wood Living Room Interior
  • A narrow street lined with wooden buildings, reflecting light and water puddles.Traditional Japanese Street with Wood
  • A floor plan comparison showing before and after renovations of a residential space.Modern Renovated Floor Plan
  • Structural engineering blueprint showing measurements and specifications for a steel beam system.Structural Engineering Blueprint Steel Beams
  • Modern architecture interior with glass and metal materialsModern Interior Glass/Steel
  • A modern white interior space with glass railings and concrete stairs.Modern White Interior with Glass and Concrete
  • 2D architectural drawing of a stone building floor plan.Stone Building Floor Plan 2D