FeelDesign LogoFeelDesign

Modern Retail Store Concrete Glass Metal

Chic Floor Plan Design
Chic Floor Plan Design

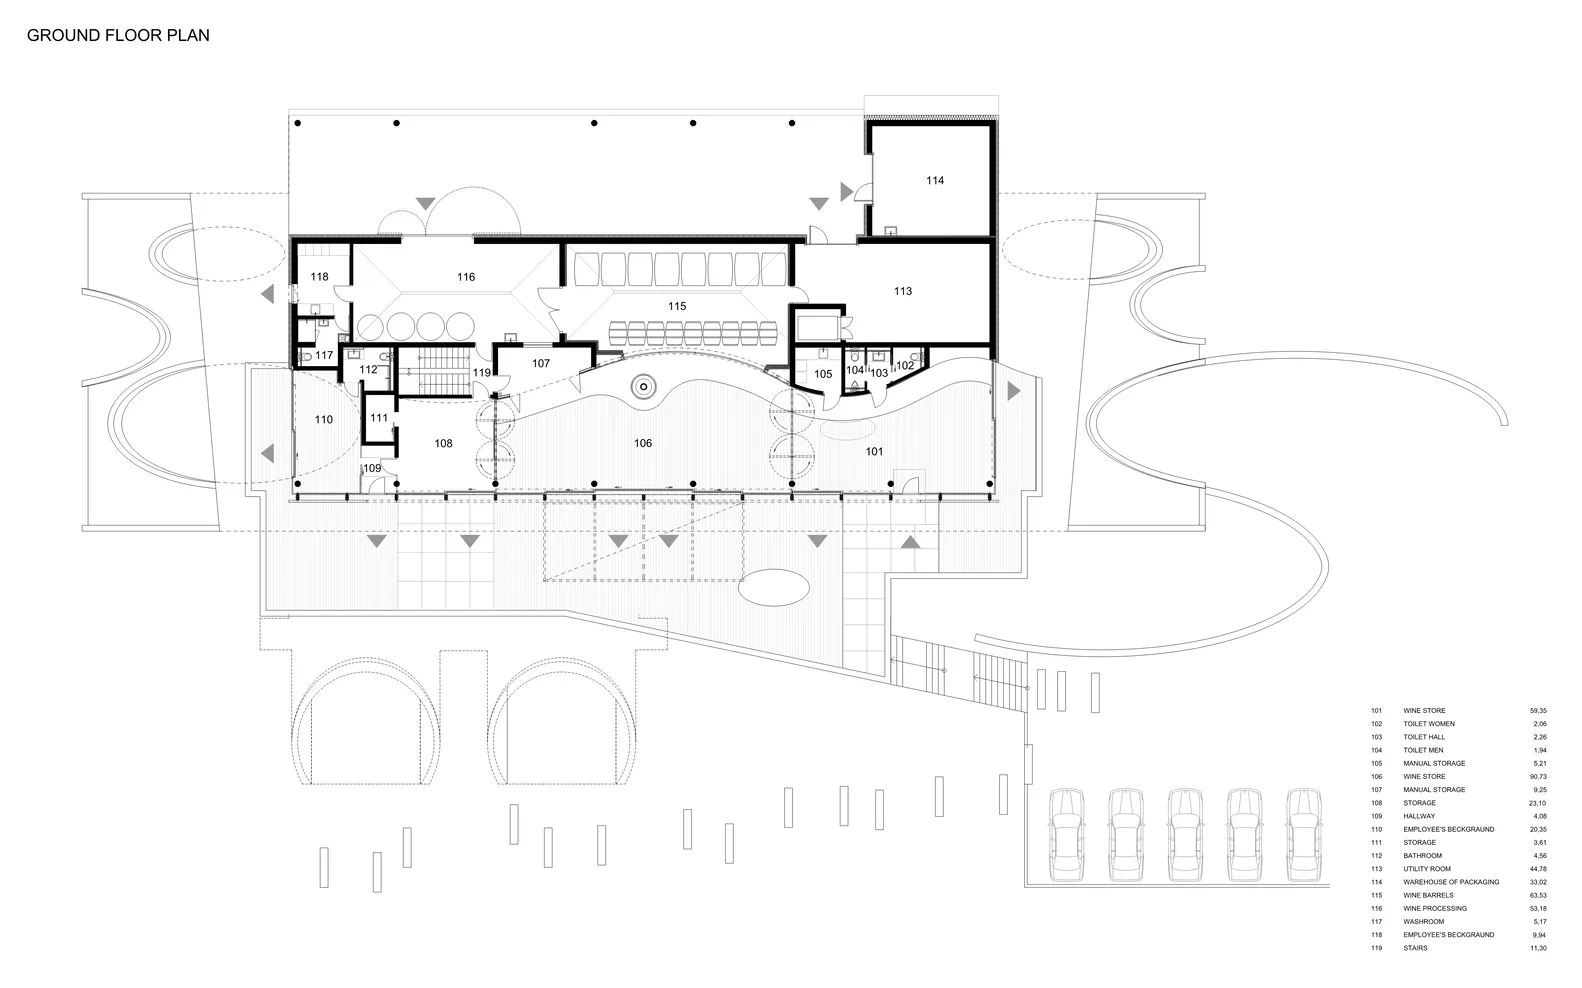
A floor plan of a modern retail store featuring concrete, glass, and metal materials.

Modern Retail Store Concrete Glass Metal

Architecture · Concrete, Glass, Metal · Retail Store

Modern retail store showcasing Concrete, Glass, Metal material for Design-focused interior

Tags

modernretailstoreconcreteglass

Modern Retail Store Concrete Glass Metal

Architecture · Concrete, Glass, Metal · Retail Store

Modern retail store showcasing Concrete, Glass, Metal material for Design-focused interior

Tags

modernretailstoreconcreteglass

About this design

A floor plan of a modern retail store featuring concrete, glass, and metal materials.

Style
Architecture
Materials
Concrete, Glass, Metal
Subject
Retail Store

Related Architecture designs

  • Modern retail storefront featuring glass façade and interior lighting.Modern Retail Storefront Glass Front
  • A modern residential building surrounded by snow-covered trees.Modern Snow-Covered House
  • A modern swimming pool with a concrete exterior and a minimalist design.Modern Swimming Pool with Concrete Walls
  • Sun-soaked concrete swimming pool area with lounge chairs lined up along the edge.Modern Swimming Pool Concrete Spaces
  • A collection of old Chinese paper maps with detailed urban planning and geographical information.Old Chinese Paper Map
  • Outdoor seating area with wooden tables and black chairs under a modern architectural structure with concrete pillars and a glass wall.Outdoor Seating Architecture: Street View
  • Aerial view of a residential area with woven roofs made of woodResidential Woven Roof Wood
  • Floor plan of an architectural design featuring a restaurant interior with concrete, glass, and metal materials.Restaurant Interior Concrete Glass Metal Floor Pla

Modern Retail Store Concrete Glass Metal

Chic Floor Plan Design

Chic Floor Plan Design

A floor plan of a modern retail store featuring concrete, glass, and metal materials.

Modern Retail Store Concrete Glass Metal

Architecture · Concrete, Glass, Metal · Retail Store

Modern retail store showcasing Concrete, Glass, Metal material for Design-focused interior

Tags

modernretailstoreconcreteglass

Modern Retail Store Concrete Glass Metal

Architecture · Concrete, Glass, Metal · Retail Store

Modern retail store showcasing Concrete, Glass, Metal material for Design-focused interior

Tags

modernretailstoreconcreteglass

About this design

A floor plan of a modern retail store featuring concrete, glass, and metal materials.

Style
Architecture
Materials
Concrete, Glass, Metal
Subject
Retail Store

Related Architecture designs

  • Modern retail storefront featuring glass façade and interior lighting.Modern Retail Storefront Glass Front
  • A modern residential building surrounded by snow-covered trees.Modern Snow-Covered House
  • A modern swimming pool with a concrete exterior and a minimalist design.Modern Swimming Pool with Concrete Walls
  • Sun-soaked concrete swimming pool area with lounge chairs lined up along the edge.Modern Swimming Pool Concrete Spaces
  • A collection of old Chinese paper maps with detailed urban planning and geographical information.Old Chinese Paper Map
  • Outdoor seating area with wooden tables and black chairs under a modern architectural structure with concrete pillars and a glass wall.Outdoor Seating Architecture: Street View
  • Aerial view of a residential area with woven roofs made of woodResidential Woven Roof Wood
  • Floor plan of an architectural design featuring a restaurant interior with concrete, glass, and metal materials.Restaurant Interior Concrete Glass Metal Floor Pla