FeelDesign LogoFeelDesign

Modern Residential Interior with Multiple Rooms

Suzhou Ding Shan Hui - Cantonese Restaurant in Gangcheng
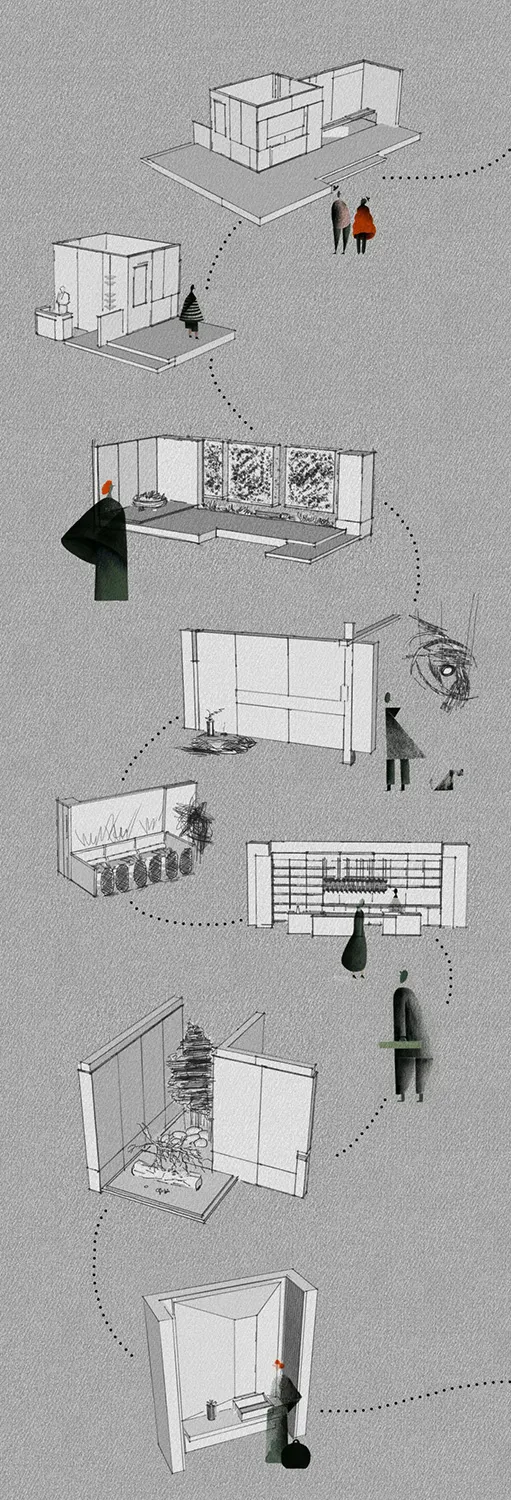
Suzhou Ding Shan Hui - Cantonese Restaurant in Gangcheng

Architectural drawing of a modern residential interior with multiple rooms, including a dining area, kitchen, and living room, featuring various furniture and occupants

Modern Residential Interior with Multiple Rooms

residential interior · floor plan

Tags

residentialmoderninterior-designfunctionalsocial-space

Modern Residential Interior with Multiple Rooms

residential interior · floor plan

Tags

residentialmoderninterior-designfunctionalsocial-space

About this design

Architectural drawing of a modern residential interior with multiple rooms, including a dining area, kitchen, and living room, featuring various furniture and occupants

Style
residential interior
Subject
floor plan

Related residential interior designs

  • Floor plan of a residential house with labeled rooms and areas.House Plan Residential Interior
  • A cross-sectional view of a modern bar and lounge interior, showing the structural and spatial layout of the areas.Modern Bar and Lounge Construction
  • A modern living room with a high ceiling, wooden shelves, and a view of the outdoors.Modern Living Room with Wooden Shelves
  • A private living space featuring a swimming pool, wooden deck chairs, and a potted palm plant under a wooden pergola.Private Living Space with Swimming Pool
  • A modern residential bedroom suite with wooden floors, a bathtub, a cozy seating area, and a view of the mountains.Modern Residential Interior with Wooden Suite
  • Modern residential floor plan with neutral tones and stylish design.Modern Residential Floor Plan
  • Isometric rendering of a modern living room with a fireplace, sofa, and reading area.Modern Living Room Rendering
  • A minimalist bedroom with a bed, chair, and large windows overlooking greenery.Minimalist Bedroom with Walnut Hardwood, Fabric, a

Modern Residential Interior with Multiple Rooms

Suzhou Ding Shan Hui - Cantonese Restaurant in Gangcheng

Suzhou Ding Shan Hui - Cantonese Restaurant in Gangcheng

Architectural drawing of a modern residential interior with multiple rooms, including a dining area, kitchen, and living room, featuring various furniture and occupants

Modern Residential Interior with Multiple Rooms

residential interior · floor plan

Tags

residentialmoderninterior-designfunctionalsocial-space

Modern Residential Interior with Multiple Rooms

residential interior · floor plan

Tags

residentialmoderninterior-designfunctionalsocial-space

About this design

Architectural drawing of a modern residential interior with multiple rooms, including a dining area, kitchen, and living room, featuring various furniture and occupants

Style
residential interior
Subject
floor plan

Related residential interior designs

  • Floor plan of a residential house with labeled rooms and areas.House Plan Residential Interior
  • A cross-sectional view of a modern bar and lounge interior, showing the structural and spatial layout of the areas.Modern Bar and Lounge Construction
  • A modern living room with a high ceiling, wooden shelves, and a view of the outdoors.Modern Living Room with Wooden Shelves
  • A private living space featuring a swimming pool, wooden deck chairs, and a potted palm plant under a wooden pergola.Private Living Space with Swimming Pool
  • A modern residential bedroom suite with wooden floors, a bathtub, a cozy seating area, and a view of the mountains.Modern Residential Interior with Wooden Suite
  • Modern residential floor plan with neutral tones and stylish design.Modern Residential Floor Plan
  • Isometric rendering of a modern living room with a fireplace, sofa, and reading area.Modern Living Room Rendering
  • A minimalist bedroom with a bed, chair, and large windows overlooking greenery.Minimalist Bedroom with Walnut Hardwood, Fabric, a