FeelDesign LogoFeelDesign

Modern Residential Interiors Render

Stunning Living Room Interior
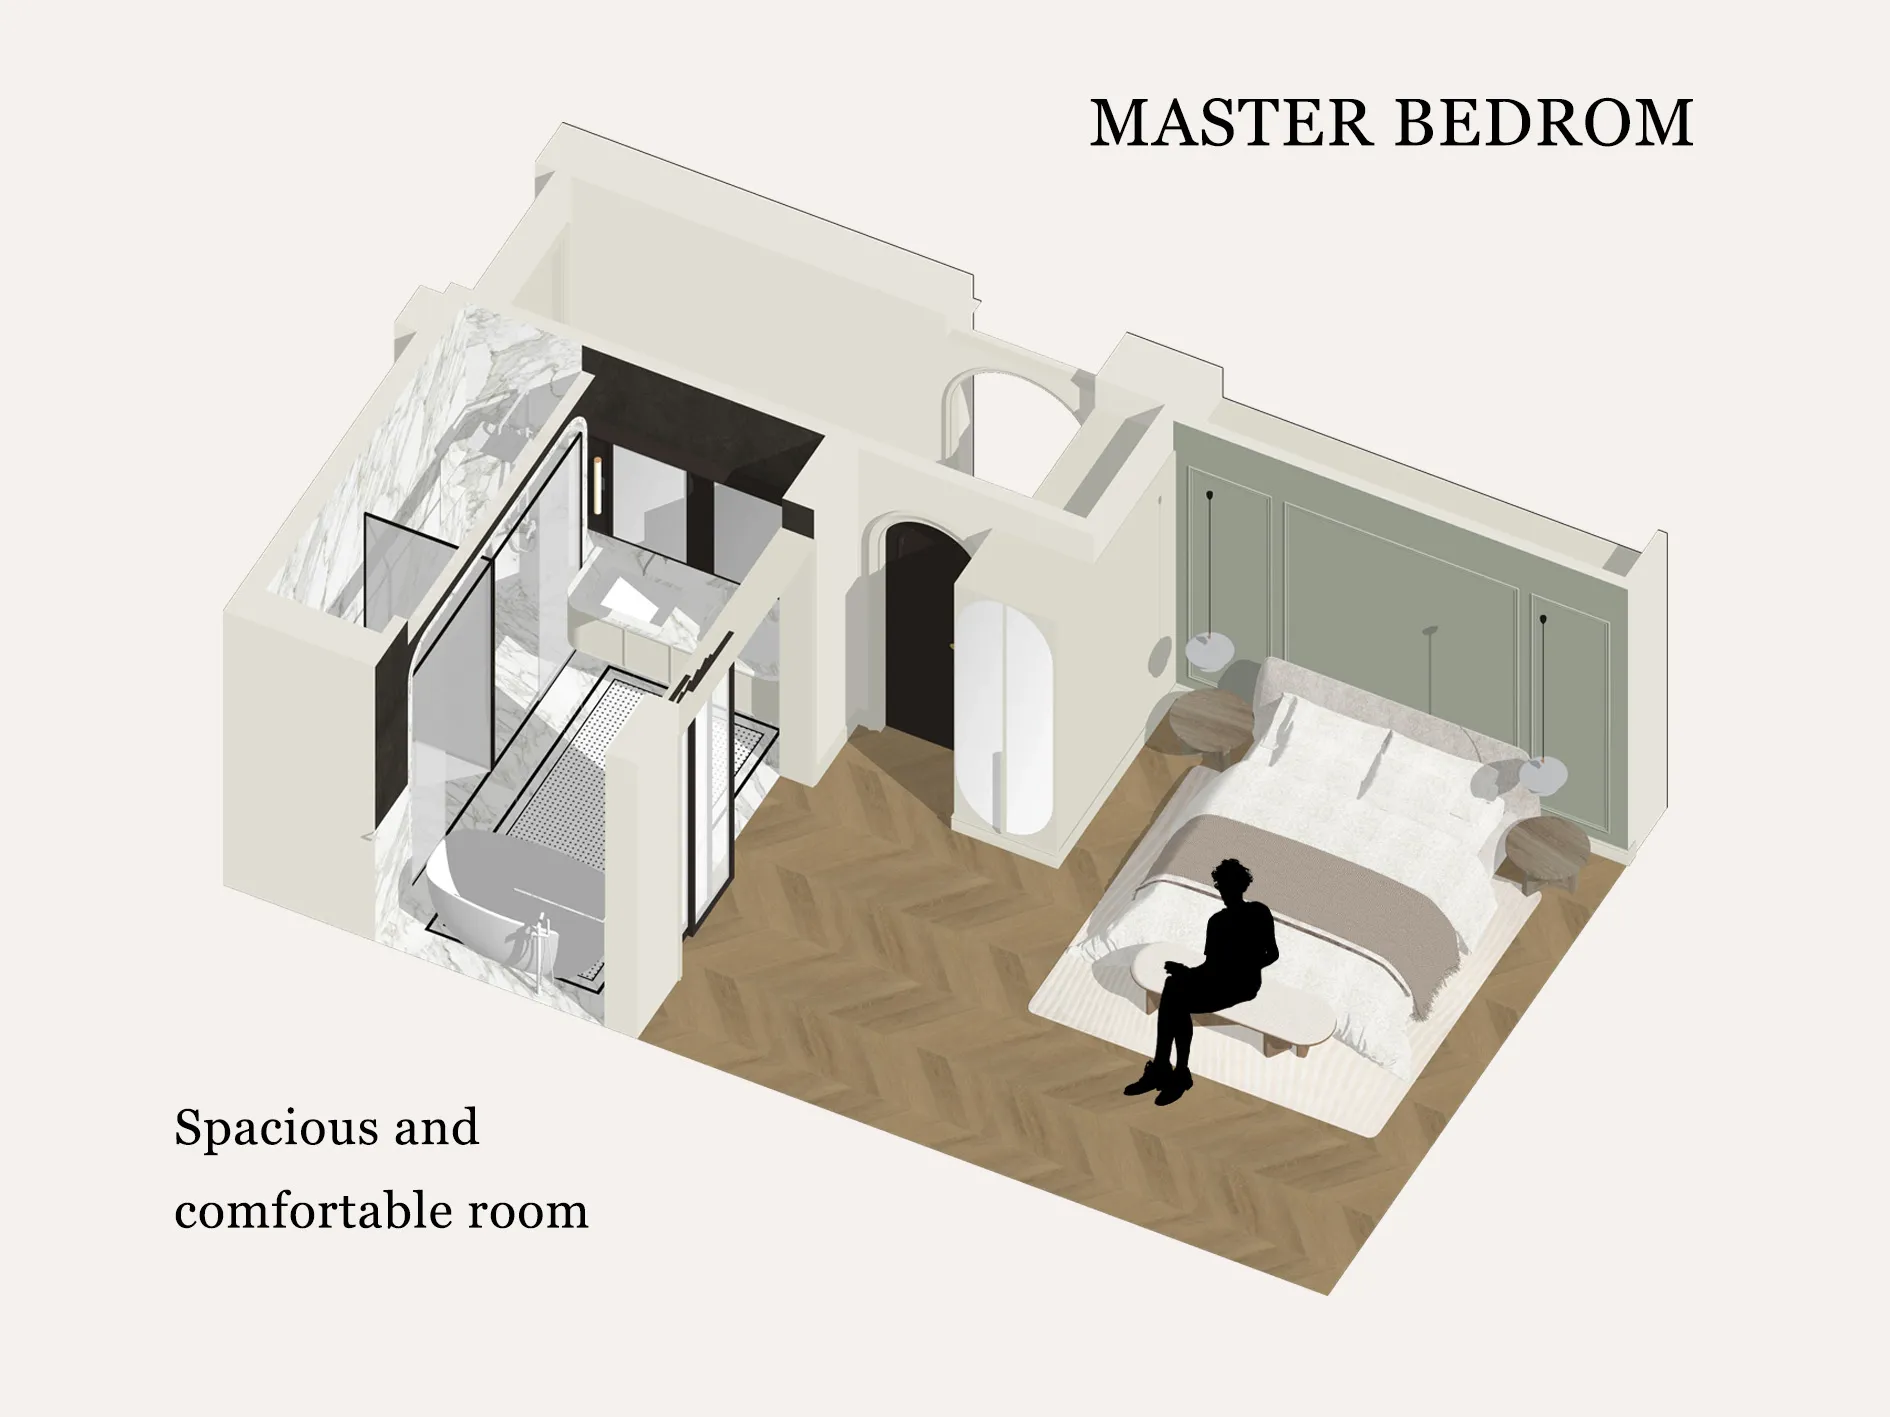
Stunning Living Room Interior

A render of a modern residential interior showing a bedroom and attached bathroom, featuring contemporary design elements and

Modern Residential Interiors Render

architecture · modern · residential interiors

Modern residential interiors(https://www.example.com/modern-residential-interiors) featuring spacious and comfortable rooms designed with high-quality materia

Tags

modernresidential-interiorsarchitecturehigh-quality-materialscontemporary-design-elements

Modern Residential Interiors Render

architecture · modern · residential interiors

Modern residential interiors(https://www.example.com/modern-residential-interiors) featuring spacious and comfortable rooms designed with high-quality materia

Tags

modernresidential-interiorsarchitecturehigh-quality-materialscontemporary-design-elements

About this design

A render of a modern residential interior showing a bedroom and attached bathroom, featuring contemporary design elements and

Style
architecture
Materials
modern
Subject
residential interiors

Related architecture designs

  • Modern balcony featuring wooden flooring and trellis ceiling with a scenic outdoor view and potted plants.Modern Balcony Wooden
  • A modern high-rise building constructed with glass and steel materials.Modern High-Rise Building: Glass and Steel Urban D
  • 3D architectural rendering of an interior design setup.Architecture Interior Rendered
  • A detailed architectural floor plan of a modern restaurant interior, featuring multiple dining areas and functional zones.Modern Restaurant Interior Floor Plan
  • An architectural cross-section drawing of a modern minimalist interior space featuring contemporary materials.Modern Minimalist Interior Space
  • Architectural wireframe of a modern outdoor lounge space with seating arrangements and a central garden area.Modern Outdoor Lounge Space
  • Floor plan of a modern residential space with glass and concrete materialsModern Residential Plan with Glass and Concrete Fe
  • 3D architectural model of a wooden structure with small figurines representing people.Architectural Wooden Scala

Modern Residential Interiors Render

Stunning Living Room Interior

Stunning Living Room Interior

A render of a modern residential interior showing a bedroom and attached bathroom, featuring contemporary design elements and

Modern Residential Interiors Render

architecture · modern · residential interiors

Modern residential interiors(https://www.example.com/modern-residential-interiors) featuring spacious and comfortable rooms designed with high-quality materia

Tags

modernresidential-interiorsarchitecturehigh-quality-materialscontemporary-design-elements

Modern Residential Interiors Render

architecture · modern · residential interiors

Modern residential interiors(https://www.example.com/modern-residential-interiors) featuring spacious and comfortable rooms designed with high-quality materia

Tags

modernresidential-interiorsarchitecturehigh-quality-materialscontemporary-design-elements

About this design

A render of a modern residential interior showing a bedroom and attached bathroom, featuring contemporary design elements and

Style
architecture
Materials
modern
Subject
residential interiors

Related architecture designs

  • Modern balcony featuring wooden flooring and trellis ceiling with a scenic outdoor view and potted plants.Modern Balcony Wooden
  • A modern high-rise building constructed with glass and steel materials.Modern High-Rise Building: Glass and Steel Urban D
  • 3D architectural rendering of an interior design setup.Architecture Interior Rendered
  • A detailed architectural floor plan of a modern restaurant interior, featuring multiple dining areas and functional zones.Modern Restaurant Interior Floor Plan
  • An architectural cross-section drawing of a modern minimalist interior space featuring contemporary materials.Modern Minimalist Interior Space
  • Architectural wireframe of a modern outdoor lounge space with seating arrangements and a central garden area.Modern Outdoor Lounge Space
  • Floor plan of a modern residential space with glass and concrete materialsModern Residential Plan with Glass and Concrete Fe
  • 3D architectural model of a wooden structure with small figurines representing people.Architectural Wooden Scala